The Behr Team Premier Real Estate Group
250 Columbine Street Unit: 701, Denver, CO 80206
250 Columbine Street Unit: 701
$10,250,000
3 beds
1 full bath
2 half baths
2 three-quarter baths
4,627 Sq.Ft.
2015 BUILT
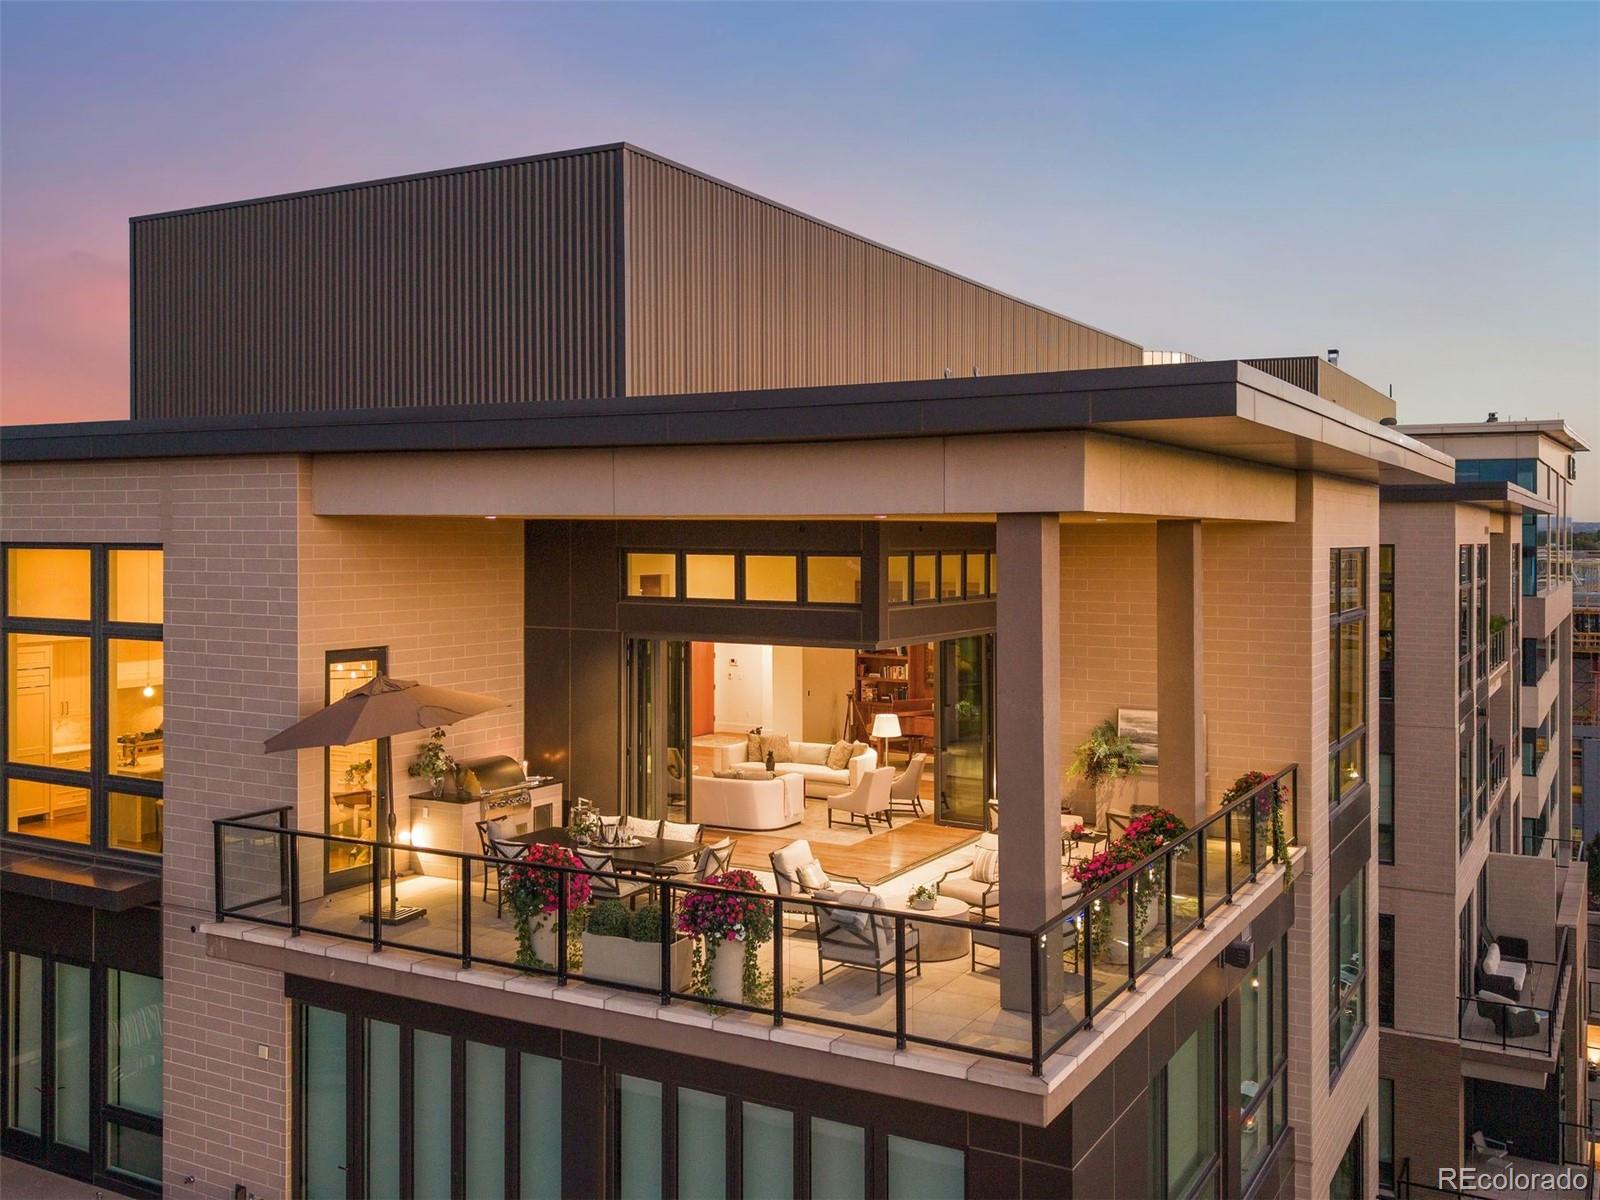
Set atop 250 Columbine, this extraordinary northwest corner penthouse commands sweeping views of the Front Range and downtown Denver. Spanning 4,627 square feet, the residence offers the scale and comfort of a private home with the ease of lock-and-leave living in the heart of Cherry Creek North. Soaring 12-foot ceilings and expansive walls of glass fill the interiors with natural light and frame the remarkable setting. A fully retractable corner NanaWall seamlessly opens the living spaces to one of Cherry Creek's largest private terraces. Designed for intimate gatherings and grand-scale entertaining, the expansive covered terrace features distinct living and dining areas, a separate lounge with concealed television, and an outdoor kitchen. The kitchen, living room, and dining room connect directly to this exceptional outdoor space, all enjoying unobstructed mountain views. The beautifully appointed kitchen pairs crisp white cabinetry and elegant stone surfaces with a generous island, walk-in pantry, and separate butler's pantry. A window-lined breakfast nook opens directly to the terrace, further embracing the residence's exceptional indoor-outdoor living. The primary suite is its own retreat, featuring a sitting room with fireplace and built-in shelving, a secluded balcony, and a spacious bath leading to an extraordinary 30' x 7' walk-in closet. Two additional bedrooms offer balcony access, while a dedicated office provides a refined workspace. Four deeded parking spaces, secure building access, a fitness facility, plunge pool, and outdoor lounge further distinguish the lifestyle offered at 250 Columbine. Ideally positioned amid Cherry Creek North's acclaimed restaurants, boutiques, and galleries, this exceptional penthouse combines rare proportions, breathtaking mountain and city views, and an unparalleled connection to one of Denver's most desirable neighborhoods. A residence of this caliber, in a setting this extraordinary, represents a truly rare opportunity.

Area & Lot

Status
Sold
Sold Date
October 28, 2026
Living Space
4,627 Sq.Ft.
MLS® ID
4450347
Type
Condo
Year Built
2015
View Description
City, Mountain(s)
Elementary School
Bromwell
Middle School
Morey
High School
East
School District
Denver 1

Interior

Bedrooms
3
Total Bathrooms
5
Full Bathroom
1
3/4 Bathrooms
2
Half Bathrooms
2
Laundry Room
In Unit
Flooring
Carpet, Tile, Wood
Fireplace
Gas, Living Room, Primary Bedroom
Appliances
Dishwasher, Disposal, Double Oven, Dryer, Freezer, Oven, Range, Range Hood, Refrigerator, Washer
Other Interior Features
Breakfast Nook, Built-in Features, Eat-in Kitchen, Entrance Foyer, Five Piece Bath, High Ceilings, Kitchen Island, No Stairs, Open Floorplan, Pantry, Primary Suite, Smart Lights, Smoke Free, Utility Sink, Vaulted Ceiling(s), Walk-In Closet(s)

Exterior

Stories
1
Water Source
Public
Utilities
Cable Available,Electricity Available
Pool
Outdoor Pool
Roof
Membrane, Unknown
Lot Features
Corner Lot
Parking
Concrete, Heated Garage, Lighted, Storage, Underground
Heat Type
Forced Air, Natural Gas
Air Conditioning
Central Air
Sewer
Public Sewer
HOA Amenities
Bike Maintenance Area, Bike Storage, Elevator(s), Fitness Center, Front Desk, Management, Pool, Spa/Hot Tub, Storage
Other Exterior Features
Balcony, Elevator, Gas Grill, Lighting, Spa/Hot Tub

Financial

Sales Price
$10,250,000
Real Estate Tax
$38,694/yr
HOA Fees
$3,701/mo
Zoning
C-MX-8
WATCH VIDEO
View Virtual Tour

Work With Us

The Behr Team at Sotheby’s International Realty provides the advantage buyers and sellers need in a competitive market. Contact us today to start your home searching journey!