2020 S Madison Street, Denver, CO 80210
2020 S Madison Street
$1,795,000
4 beds
2 full baths
1 half bath
1 three-quarter bath
4,440 Sq.Ft.
2006 BUILT
7,500 Sq.Ft. LOT
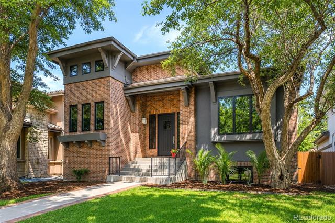
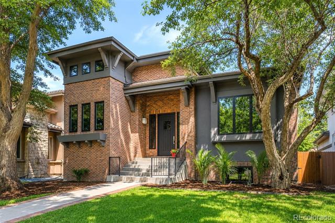
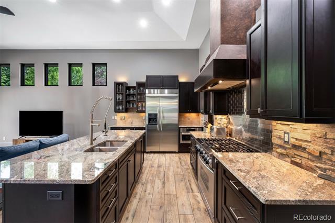
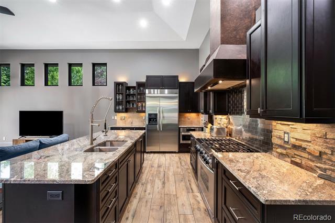
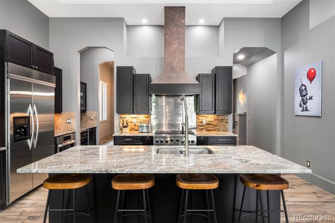
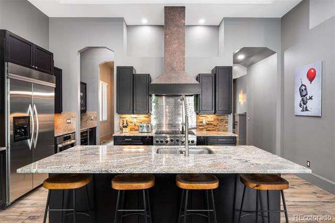
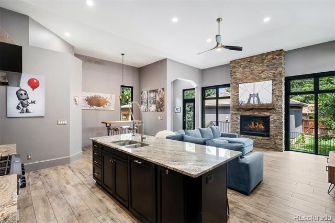
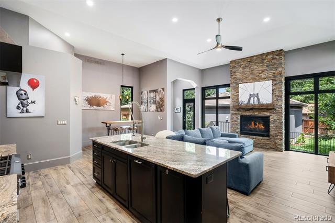
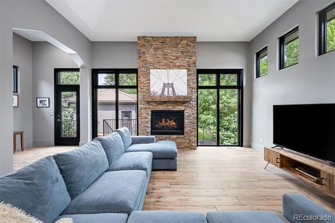
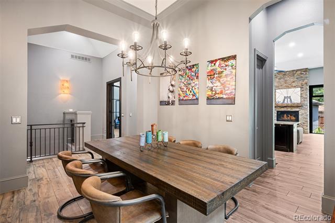
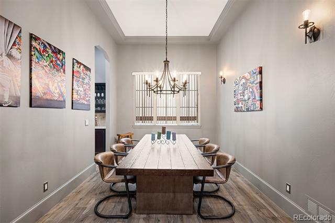
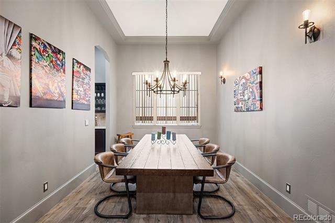
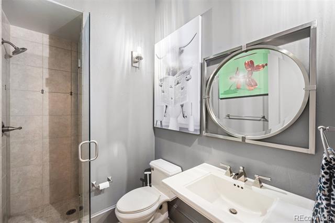
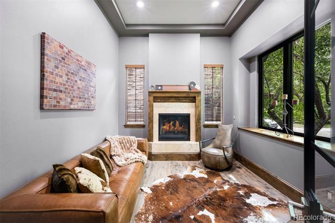
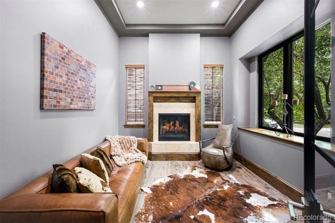
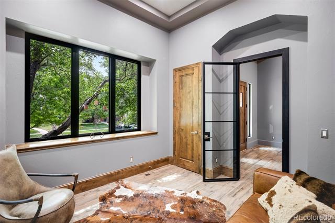
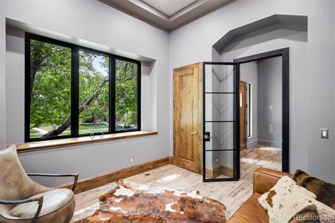
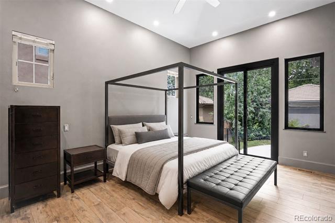
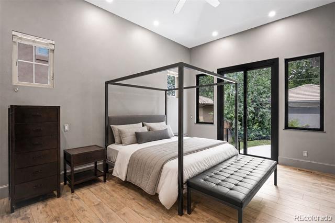
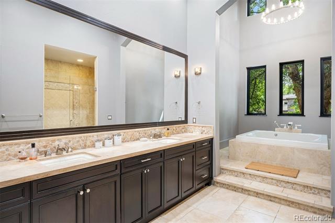
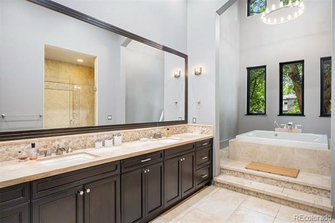
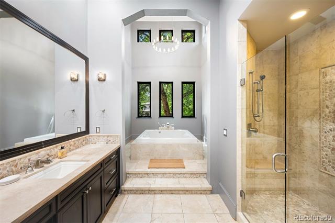
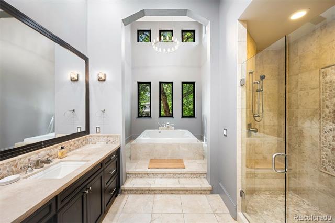
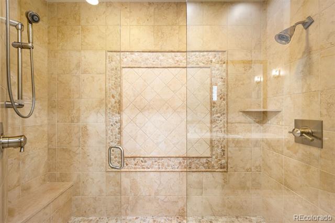
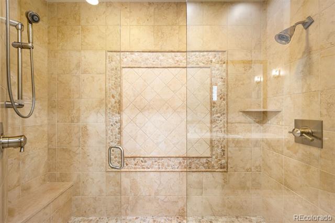
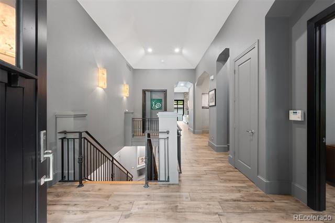
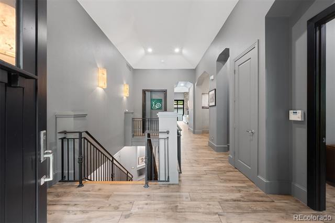
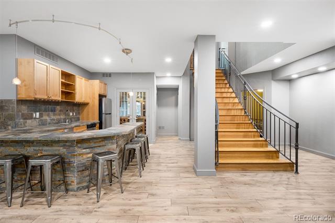
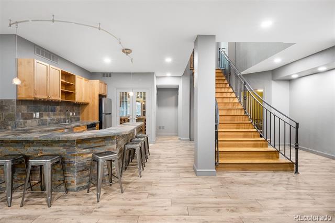
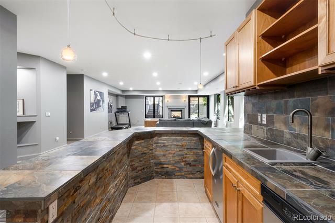
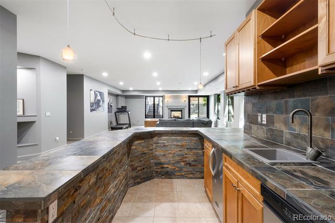
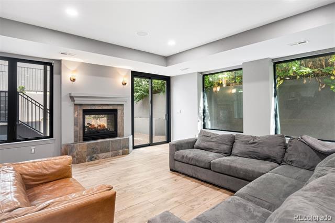
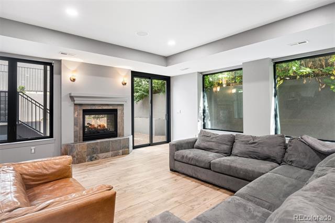
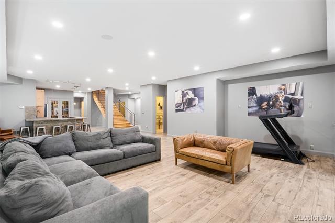
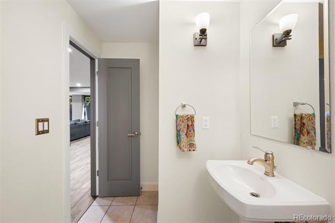
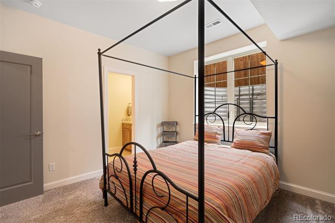
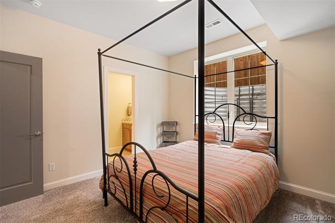
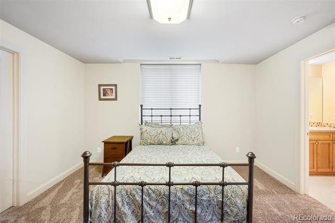
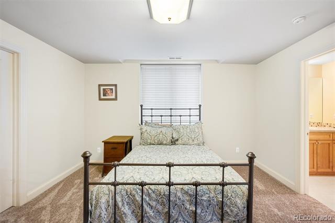
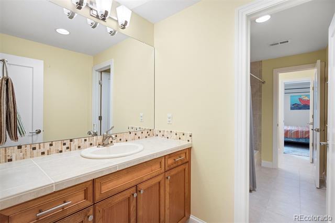
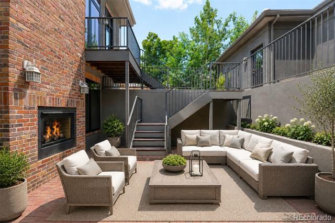
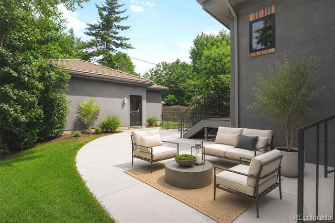
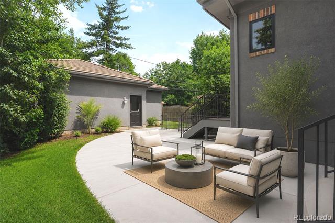
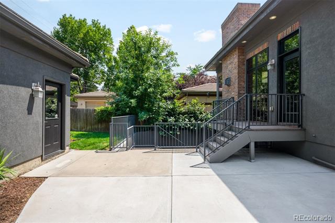
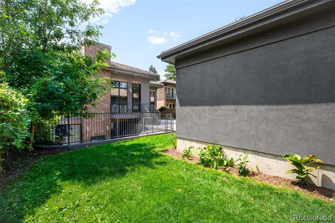
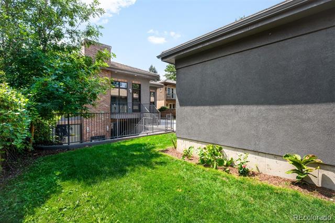
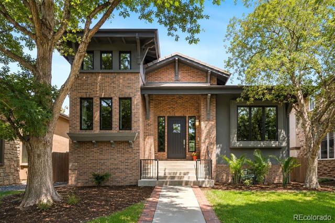
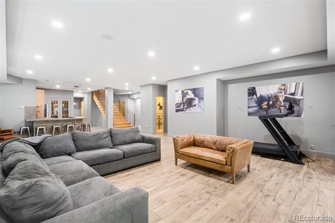
Set on a quiet, tree-lined street just steps from Observatory Park, this custom residence offers soaring ceilings, abundant natural light, and a flowing floor plan designed for both everyday living and gracious entertaining. The kitchen opens seamlessly to the main gathering space, where the day's activities naturally unfold. The main-floor primary suite is a true retreat, featuring a spa-inspired bath, dual walk-in closets, and direct access to the outdoor living areas. A main-floor office or bedroom adds flexibility for working from home, hosting guests, or multigenerational living. The walkout lower level provides a second destination for entertaining, complete with a spacious family room, dual-sided fireplace, wet bar, and wine storage, along with generous space for family and guests. Set on a larger lot than most in the neighborhood, multiple patios and mature landscaping create peaceful outdoor living spaces that extend the home's footprint well beyond its walls. A rare three-car garage, difficult to find in Observatory Park, provides additional flexibility for vehicles, storage, or hobbies. Timeless architecture and thoughtful craftsmanship make this a home where every space is both purposeful and inviting.

Area & Lot

Status
Coming Soon
Living Space
4,440 Sq.Ft.
Total Area
4,440 Sq.Ft.
Lot Size
7,500 Sq.Ft.
MLS® ID
8143602
Type
Residential
Year Built
2006
Elementary School
University Park
Middle School
Merrill
High School
South
School District
Denver 1

Interior

Bedrooms
4
Total Bathrooms
4
Full Bathrooms
2
3/4 Bathroom
1
Half Bathroom
1
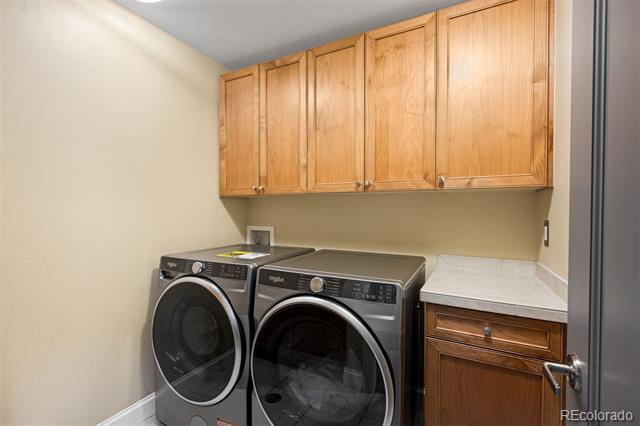
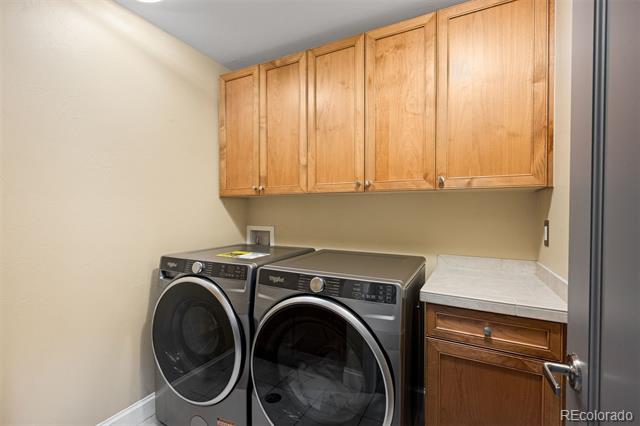
Laundry Room
Sink, In Unit
Flooring
Bamboo, Carpet, Tile, Wood
Fireplace
Bedroom, Family Room, Living Room
Appliances
Bar Fridge, Dishwasher, Disposal, Dryer, Microwave, Oven, Range, Range Hood, Refrigerator, Washer, Wine Cooler
Other Interior Features
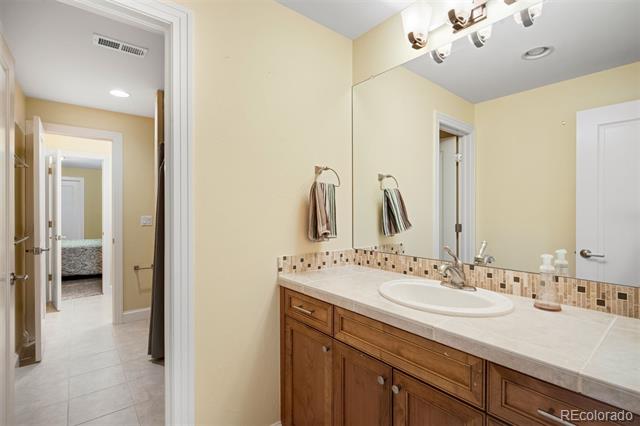
Breakfast Bar, Built-in Features, Ceiling Fan(s), Eat-in Kitchen, Entrance Foyer, Five Piece Bath, High Ceilings, Jack Jill Bathroom, Kitchen Island, Open Floorplan, Pantry, Primary Suite, Smoke Free, Walk-In Closet(s), Wet Bar

Exterior

Stories
1
Garage Space
3.0
Water Source
Public
Utilities
Cable Available,Electricity Available
Roof
Concrete, Other
Lot Features
Landscaped, Level, Sprinklers In Front, Sprinklers In Rear
Heat Type
Forced Air, Natural Gas
Air Conditioning
Central Air
Sewer
Public Sewer
Other Exterior Features
Lighting, Private Yard, Rain Gutters

Financial

Sales Price
$1,795,000
Real Estate Tax
$7,311/yr
Zoning
E-SU-DX
WATCH VIDEO

Work With Us

The Behr Team at Sotheby’s International Realty provides the advantage buyers and sellers need in a competitive market. Contact us today to start your home searching journey!