2201 S Franklin Street, Denver, CO 80210
2201 S Franklin Street
$489,000
Courtesy of LIV Sotheby's International Realty
2 beds
1 full bath
857 Sq.Ft.
1947 BUILT
4,690 Sq.Ft. LOT
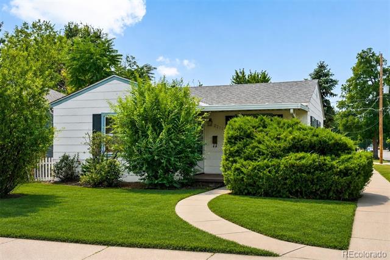
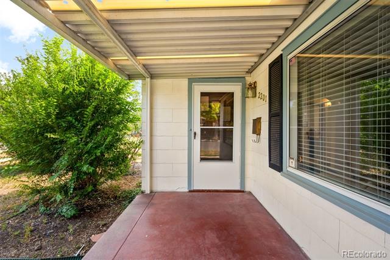
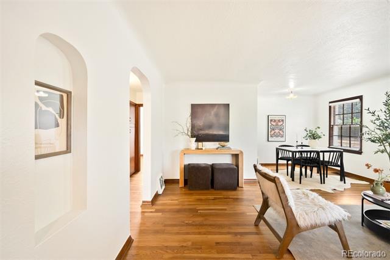
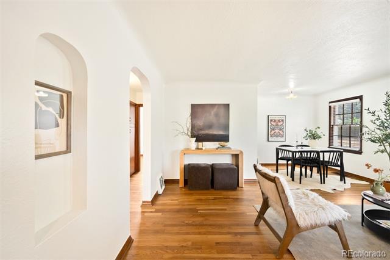
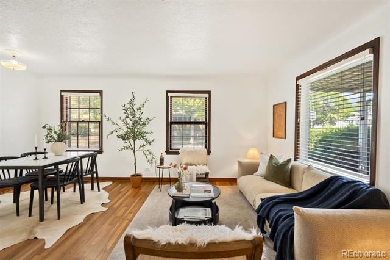
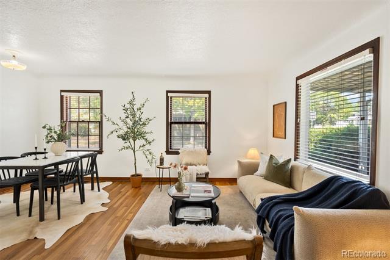
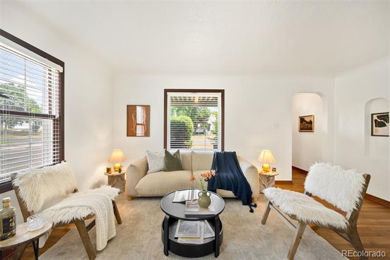
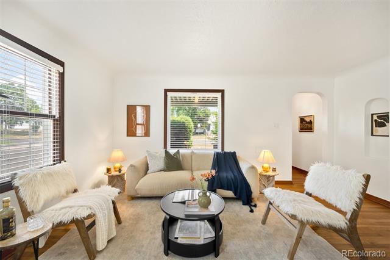
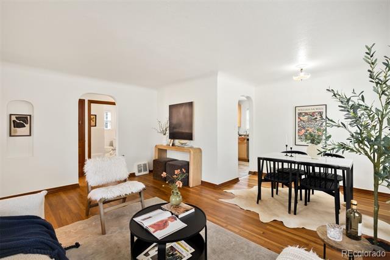
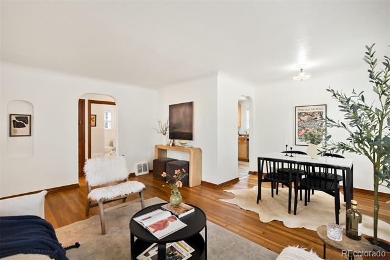
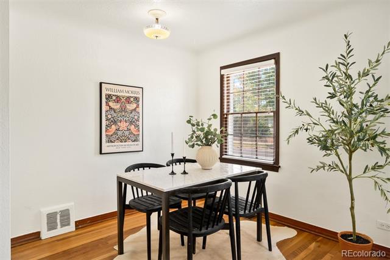
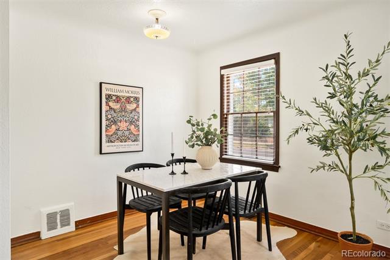
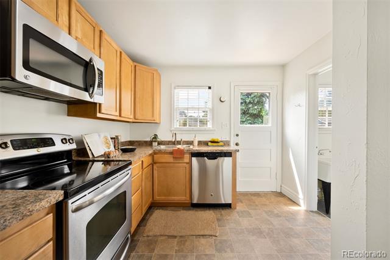
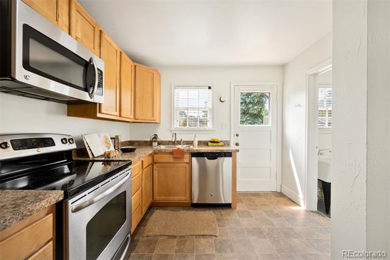
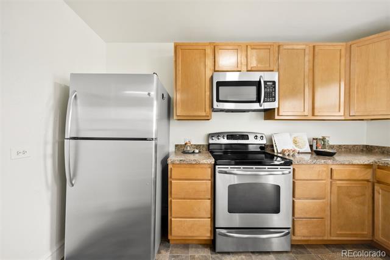
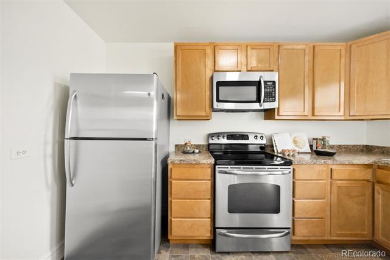
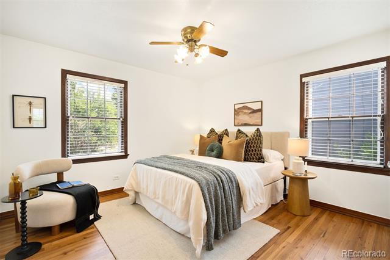
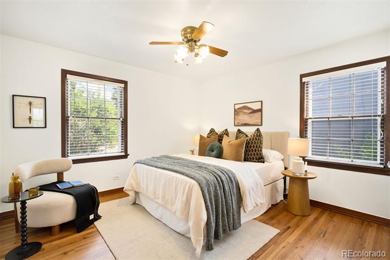
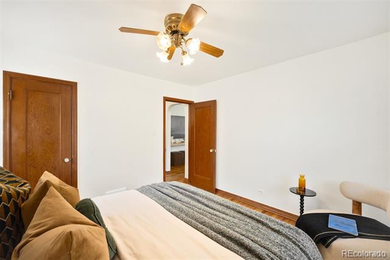
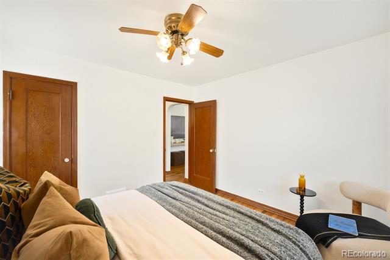
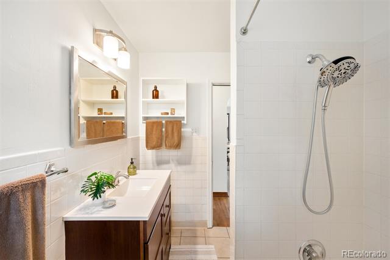
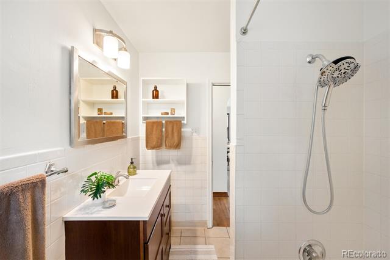
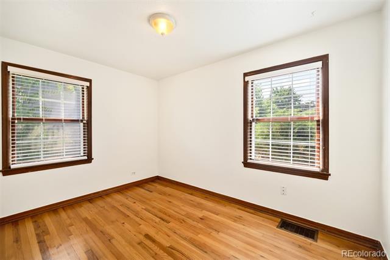
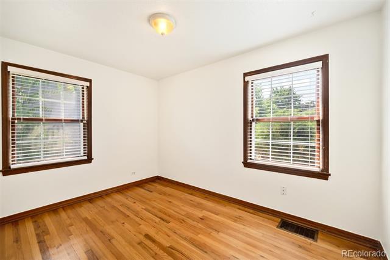
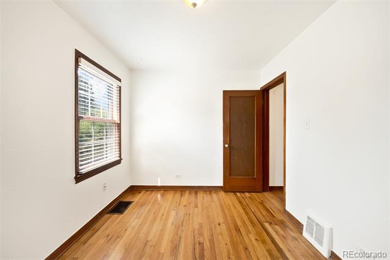
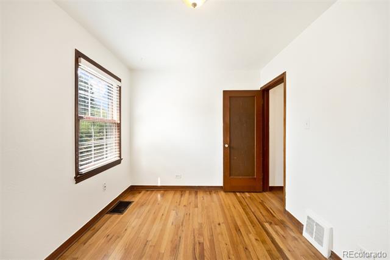
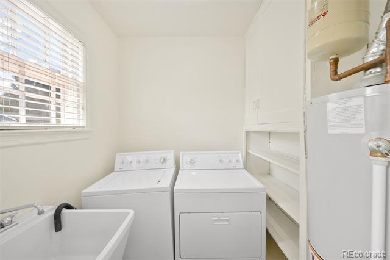
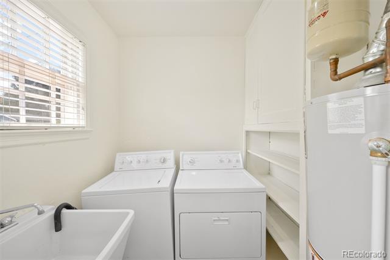
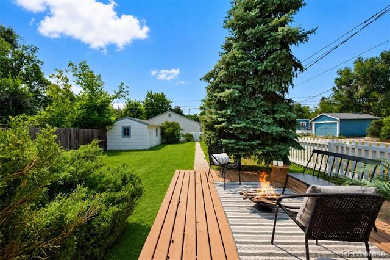
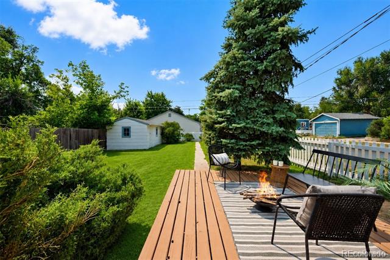
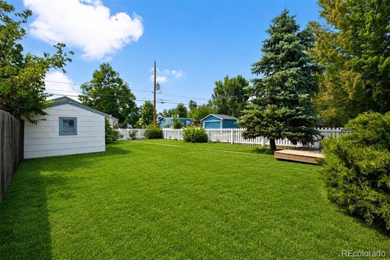
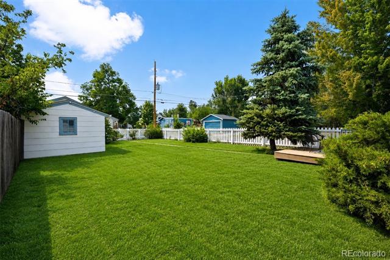
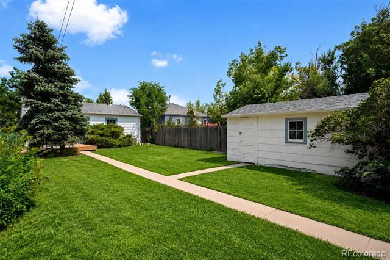
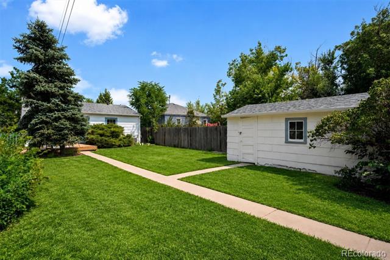
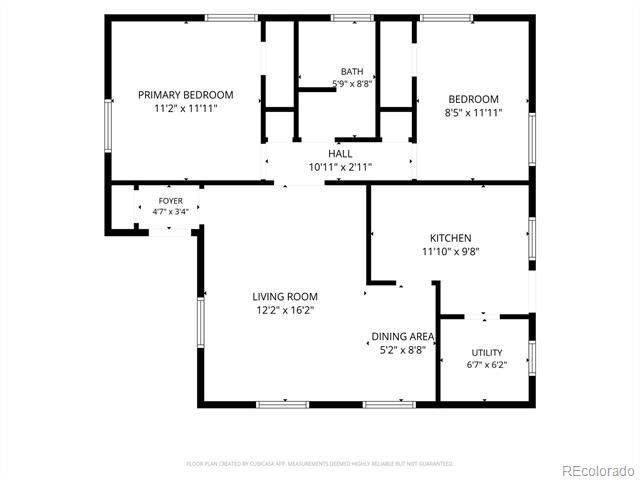
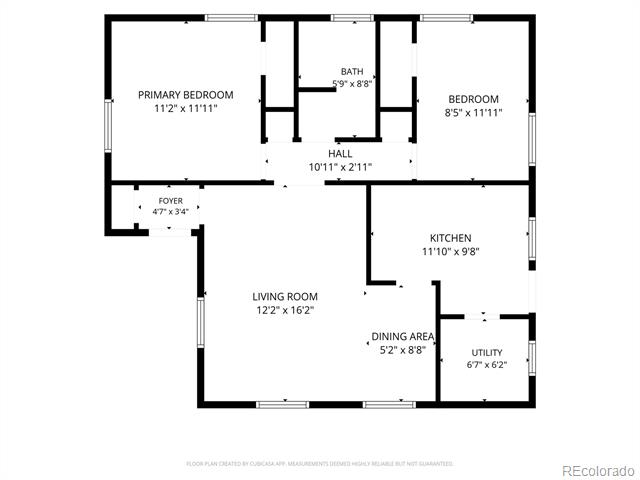
This charming 1940s home in the desirable DU neighborhood pairs timeless character with thoughtful updates and an easy, single-level floor plan. Set on a corner lot with mature landscaping, the home is filled with original details, including hardwood floors, cove plaster ceilings, arched openings, built-ins, and original doors and hardware. Natural light pours into the open living and dining spaces, creating a warm and inviting setting for everyday living and entertaining. The adjoining kitchen offers abundant cabinetry and counter space, stainless steel appliances, and convenient access to the backyard. Two well-proportioned bedrooms, a full bath, and a dedicated laundry room with a utility sink and built-in storage complete the interior. Outside, a covered front porch adds to the home's welcoming curb appeal, while the fully fenced backyard provides a generous outdoor retreat. Mature trees and landscaping frame an expansive lawn and private deck, with plenty of room for entertaining, gardening, pets, or simply enjoying Colorado's beautiful weather. The home has been well cared for over the years, with fresh interior paint and a new roof completed in 2026, HVAC replaced in 2016, and a new hot water heater installed in 2019. An ideal starter home with compelling investment potential, the property has also been a successful rental for more than 30 years with a history of long-term tenants. The Denver residential rental license remains valid through 2027, offering added flexibility for its next owner. All of this in a friendly, established neighborhood near the University of Denver, with convenient access to nearby dining, shopping, parks, and neighborhood amenities.

Area & Lot

Status
Coming Soon
Living Space
857 Sq.Ft.
Total Area
857 Sq.Ft.
Lot Size
4,690 Sq.Ft.
MLS® ID
7630516
Type
Residential
Year Built
1947
Architecture Styles
Traditional
Elementary School
Asbury
Middle School
Grant
High School
South
School District
Denver 1

Interior

Bedrooms
2
Total Bathrooms
1
Full Bathroom
1
Laundry Room
Sink, In Unit
Flooring
Tile, Wood
Appliances
Cooktop, Dishwasher, Dryer, Microwave, Oven, Refrigerator, Washer
Other Interior Features
Ceiling Fan(s), Entrance Foyer, No Stairs, Open Floorplan, Primary Suite

Exterior

Stories
1
Garage Space
1.0
Water Source
Public
Utilities
Cable Available,Electricity Available
Roof
Composition
Lot Features
Corner Lot, Level
Heat Type
Forced Air, Natural Gas
Air Conditioning
Central Air
Sewer
Public Sewer
Other Exterior Features
Lighting, Private Yard, Rain Gutters

Financial

Sales Price
$489,000
Real Estate Tax
$2,737/yr
Zoning
U-SU-C
WATCH VIDEO

Work With Us

The Behr Team at Sotheby’s International Realty provides the advantage buyers and sellers need in a competitive market. Contact us today to start your home searching journey!