2860 S Sherman Street, Englewood, CO 80113
2860 S Sherman Street
$895,000
4 beds
2 full baths
1 half bath
1 three-quarter bath
3,025 Sq.Ft.
2016 BUILT
3,125 Sq.Ft. LOT
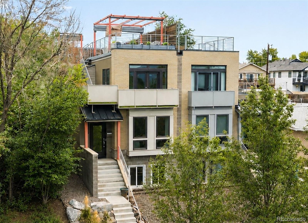
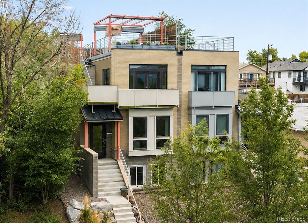
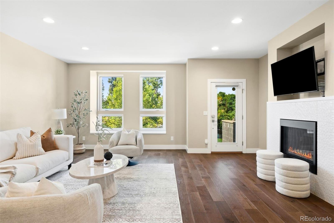
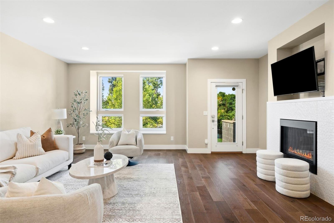
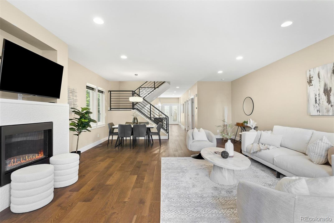
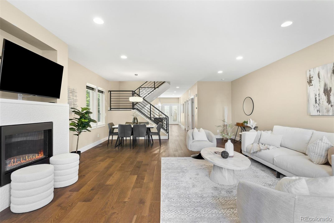
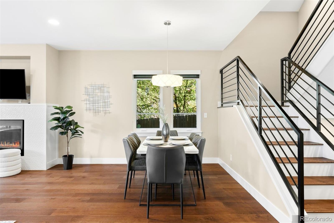
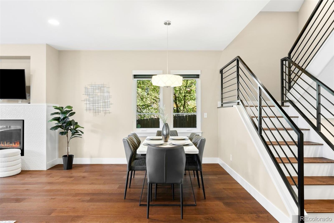
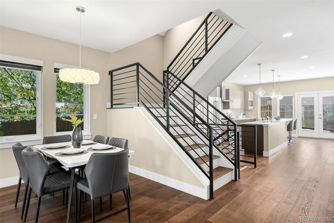
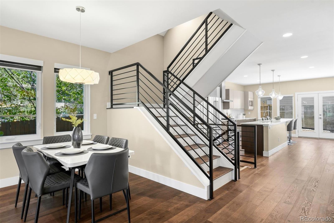
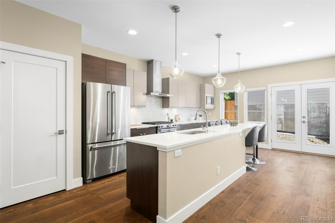
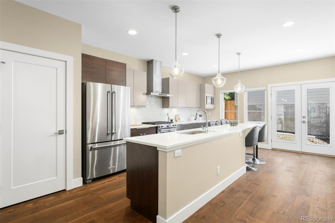
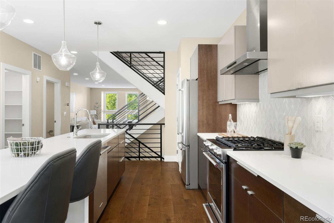
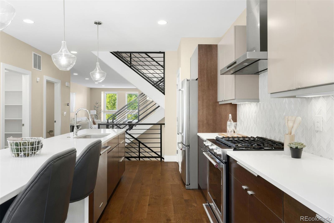
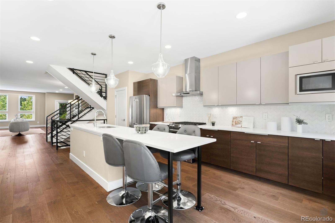
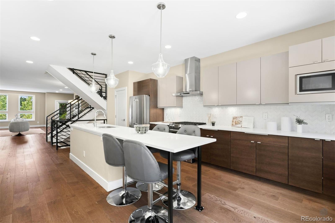
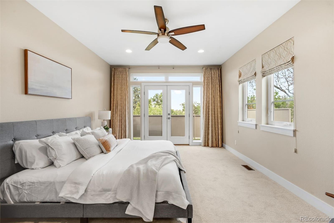
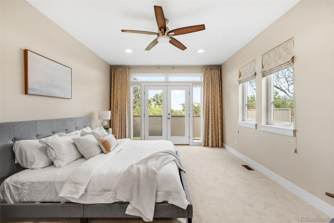
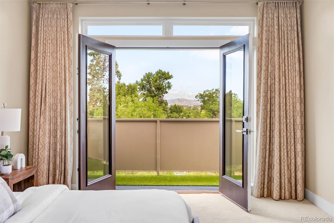
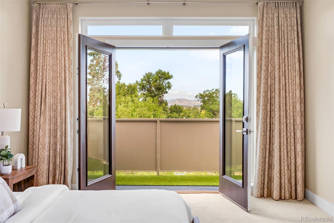
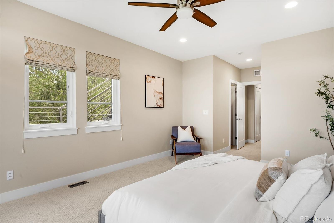
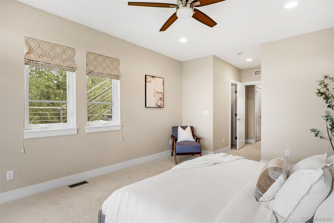
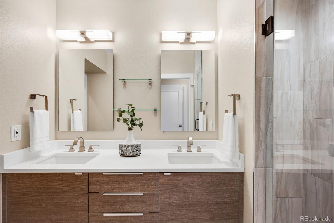
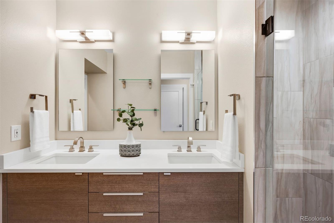
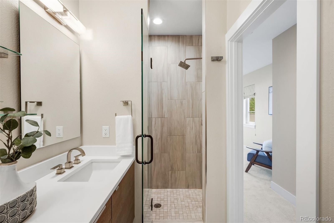
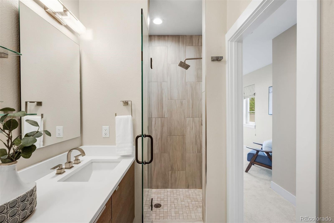
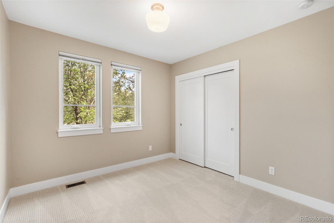
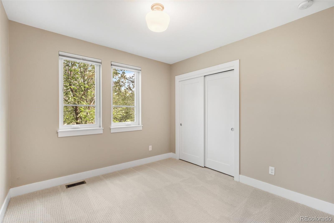
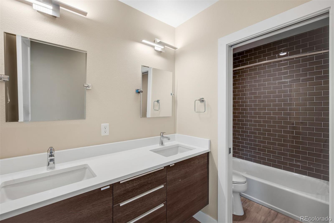
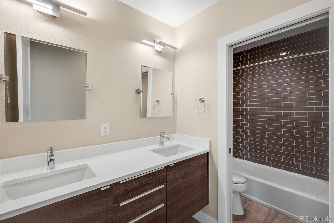
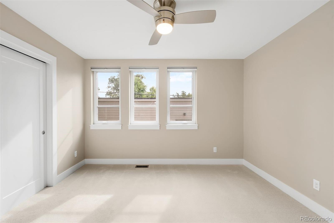
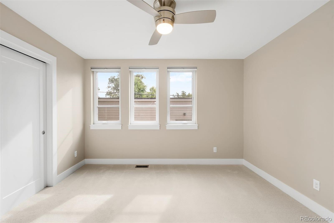
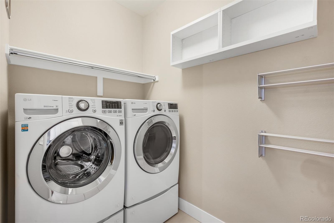
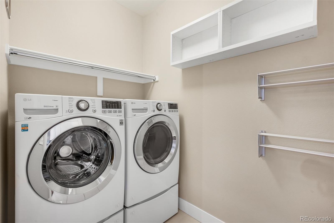
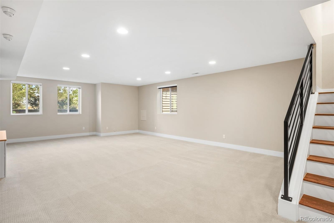
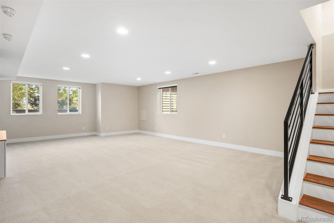
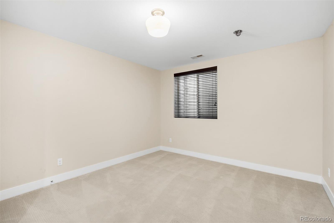
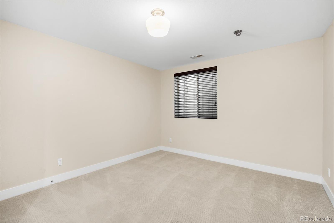
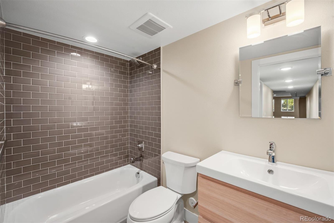
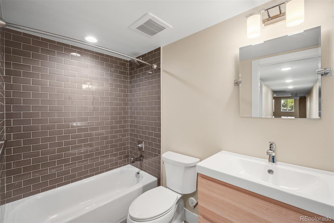
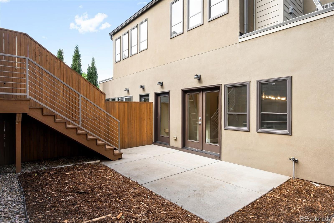
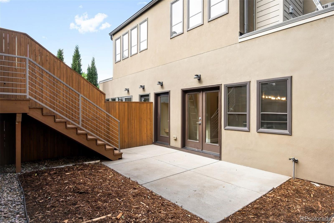
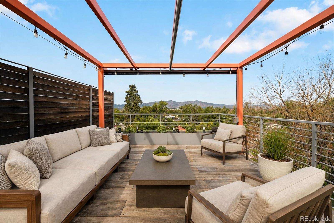
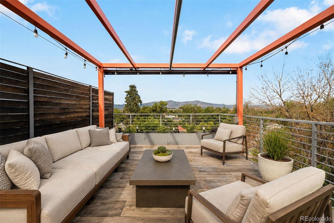
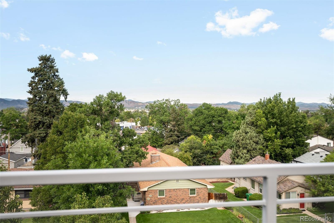
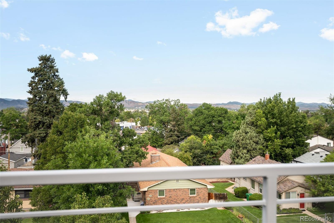
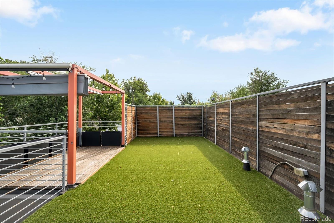
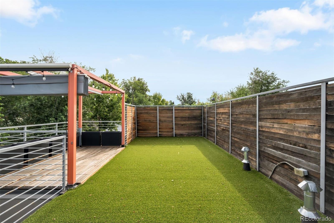
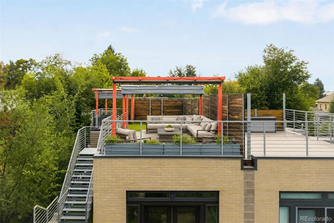
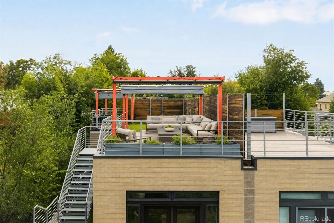
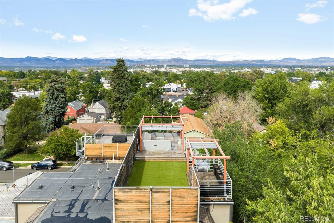
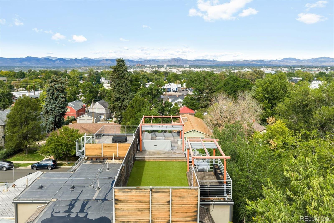
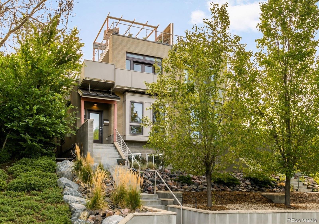
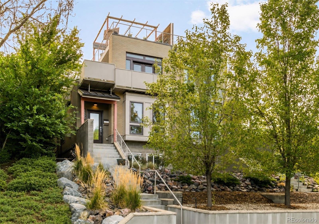
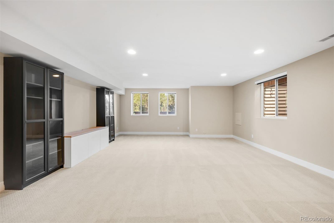
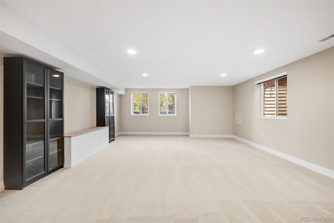
Set behind mature landscaping, this contemporary four-bedroom, four-bath residence offers nearly 3,000 finished square feet and exceptional indoor-outdoor living. The light-filled main level features an open floor plan with engineered hardwood flooring, high ceilings and a spacious living room centered around a gas fireplace. The adjoining kitchen is designed for everyday living and entertaining, with quartz countertops, modern cabinetry, stainless steel appliances, an oversized island with counter seating and a generous walk-in pantry. A dining area, powder bath, mudroom and conveniently located laundry room complete the main level. Upstairs, the primary suite takes full advantage of the mountain views and features a walk-in closet, dual-sink vanity, tiled shower and private balcony. From the balcony, exterior stairs lead to a spectacular rooftop deck with panoramic views of the Rocky Mountains and plenty of space for dining, entertaining or simply enjoying Colorado sunsets. Two additional bedrooms and a shared full bath are also upstairs. The finished lower level provides a versatile family or media room with built-in cabinetry, a fourth bedroom, a full bath and additional storage. Multiple outdoor spaces extend the living area, including a covered patio, private landscaped yard and rooftop retreat, creating inviting settings for both everyday enjoyment and larger gatherings. The detached two-car garage is accessed from the alley. Ideally located near South Pearl Street, Harvard Gulch Park, Swedish Medical Center, the Gothic Theatre, neighborhood dining, shopping and public transportation.
Area & Lot

Status
Coming Soon
Living Space
3,025 Sq.Ft.
Total Area
3,025 Sq.Ft.
Lot Size
3,125 Sq.Ft.
MLS® ID
3122210
Type
Residential
Year Built
2016
Architecture Styles
Contemporary
View Description
Mountain(s)
Elementary School
Charles Hay
Middle School
Englewood
High School
Englewood
School District
Englewood 1

Interior

Bedrooms
4
Total Bathrooms
4
Full Bathrooms
2
3/4 Bathroom
1
Half Bathroom
1
Flooring
Carpet, Tile, Wood
Fireplace
Gas, Living Room
Appliances
Dishwasher, Disposal, Dryer, Microwave, Oven, Range, Range Hood, Refrigerator, Sump Pump, Washer
Other Interior Features
Built-in Features, Ceiling Fan(s), Eat-in Kitchen, Entrance Foyer, High Ceilings, Kitchen Island, Open Floorplan, Pantry, Primary Suite, Quartz Counters, Walk-In Closet(s)

Exterior

Stories
2
Garage Space
2.0
Water Source
Public
Utilities
Cable Available,Electricity Available
Roof
Composition, Other
Lot Features
Landscaped, Near Public Transit
Parking
Concrete
Heat Type
Forced Air, Natural Gas
Air Conditioning
Central Air
Sewer
Public Sewer
Security Features
Security System
Other Exterior Features
Balcony, Fire Pit, Garden, Lighting, Private Yard

Financial

Sales Price
$895,000
Real Estate Tax
$5,215/yr
WATCH VIDEO

Work With Us

The Behr Team at Sotheby’s International Realty provides the advantage buyers and sellers need in a competitive market. Contact us today to start your home searching journey!