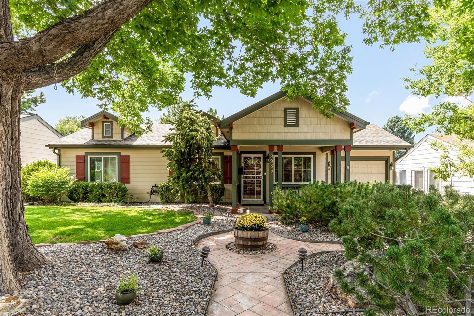
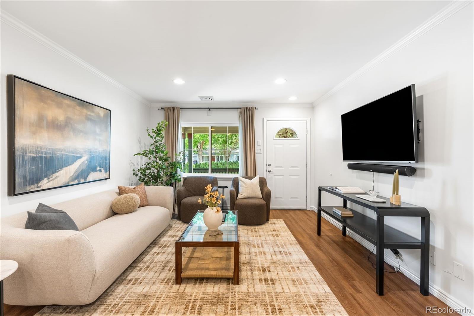
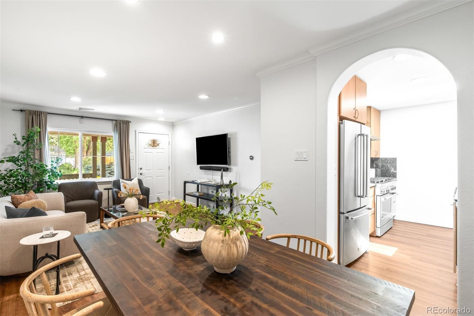
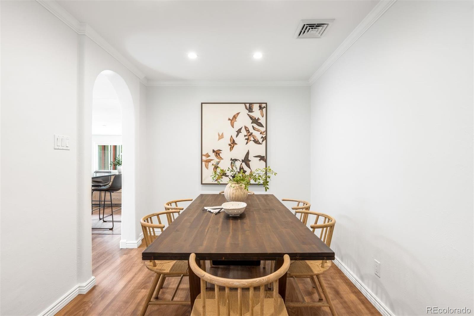
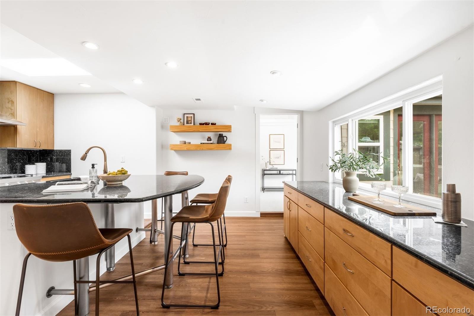
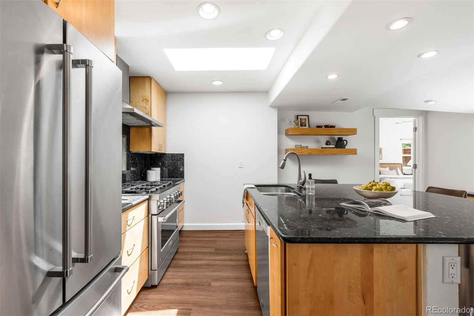
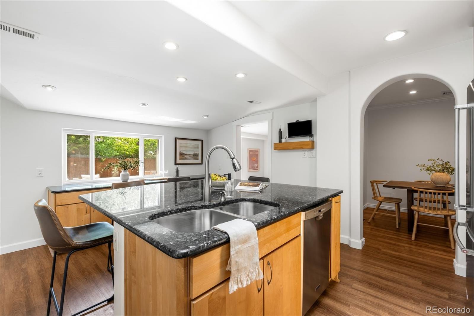
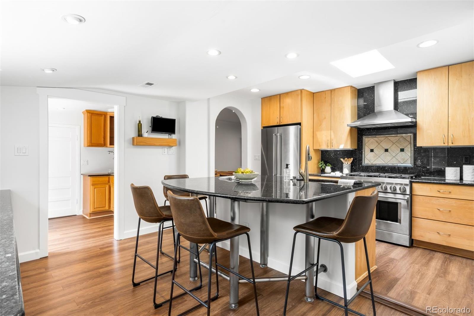
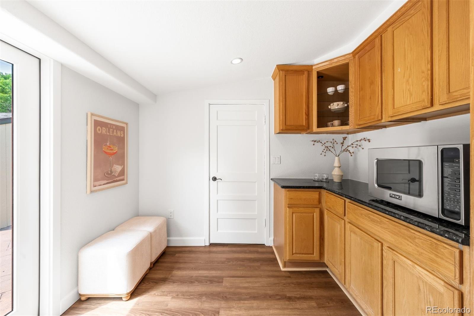
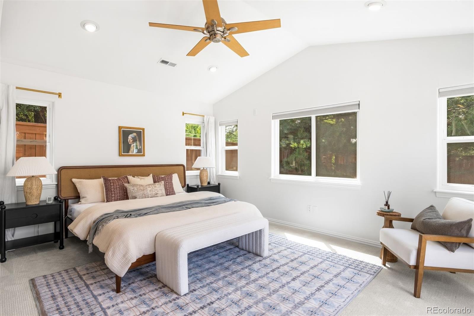
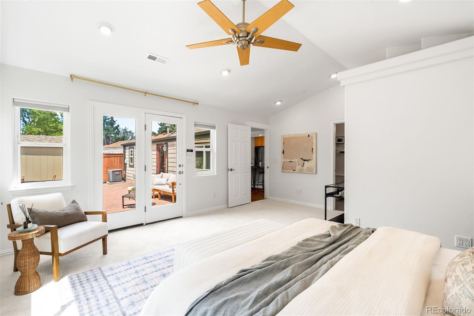
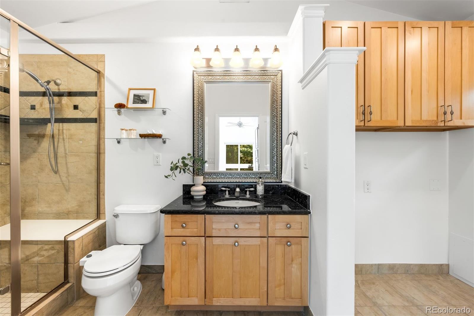
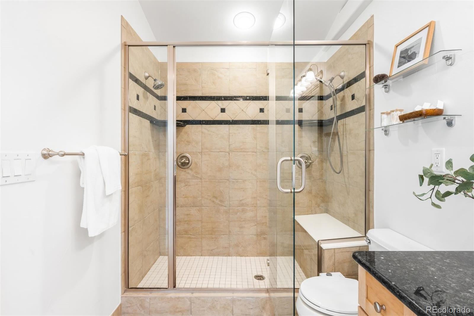
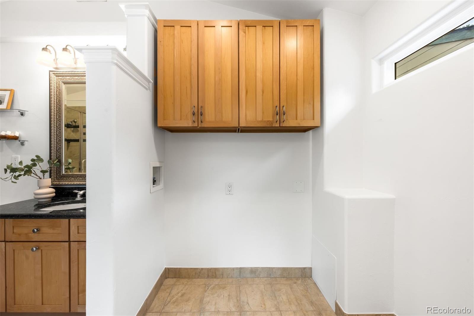
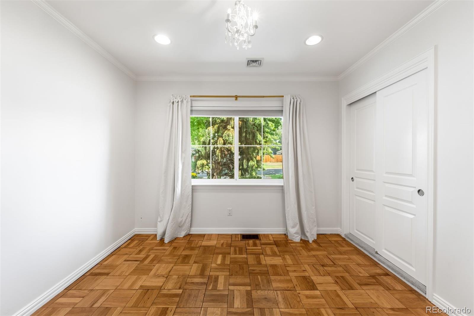
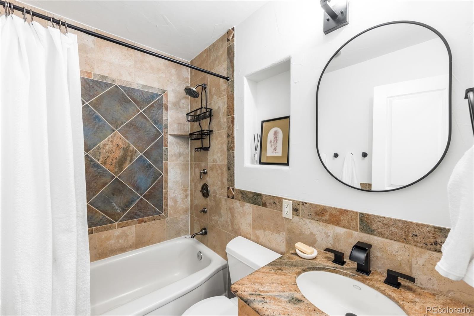
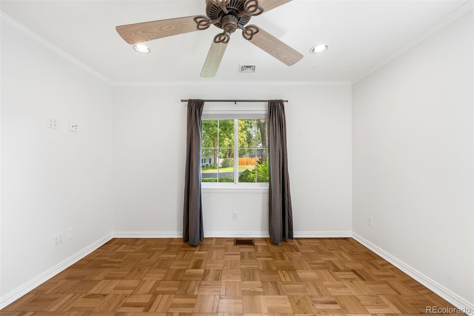
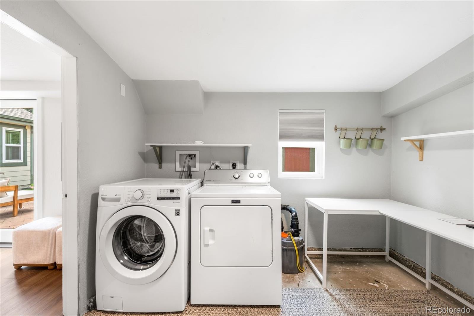
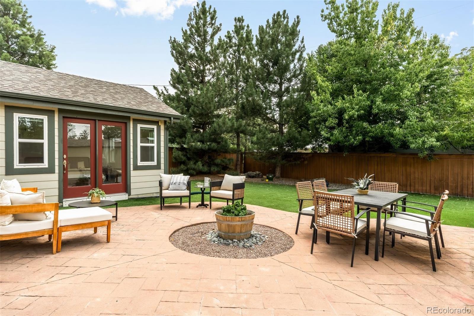
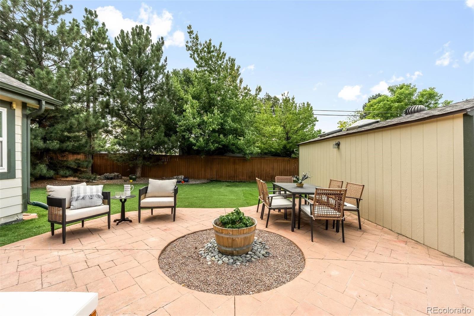
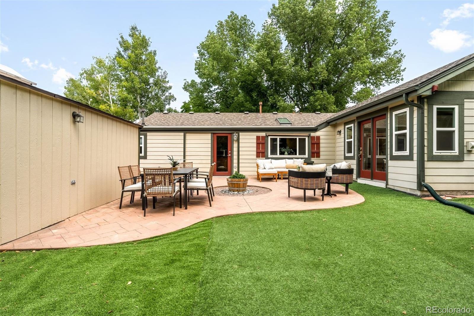
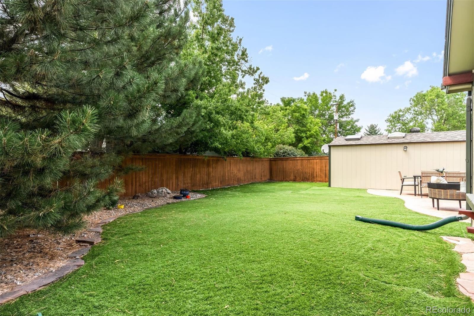
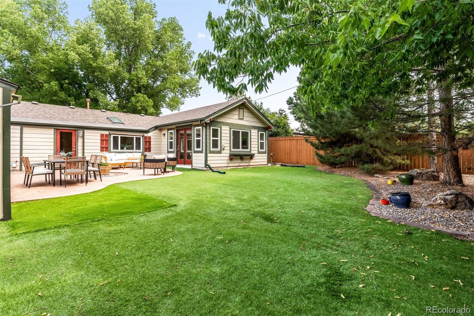
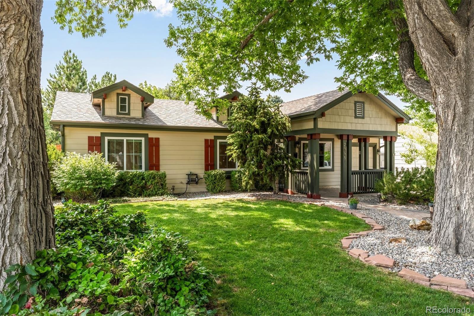
Set on a beautifully landscaped lot in University Hills, this four-bedroom home offers a spacious single-level floor plan with bright interiors, flexible living spaces, and a private backyard. Inside, hardwood floors and crown molding add warmth and character to the living room, which flows naturally into the dining room and kitchen. The spacious kitchen features granite countertops, stainless steel appliances, a gas range, skylight, and a large peninsula with space for casual seating and entertaining. Just beyond the kitchen, a versatile bonus room with built-in cabinetry and additional counter space can serve as a mudroom, back kitchen, pantry, coffee or cocktail bar, or additional storage. Tucked toward the back of the home, the primary suite features vaulted ceilings, abundant natural light, and direct access to the backyard and patio. The en-suite bath includes a tiled walk-in shower, granite-topped vanity, ample cabinetry and convenient washer/dryer hookups. Three additional bedrooms offer flexibility for guests, a home office or workout space, complemented by a second full bath and separate laundry room. Fully fenced and surrounded by mature landscaping, the private backyard features an expansive patio for outdoor dining and entertaining, plus a generous lawn with plenty of room for pets and play. A covered front porch, 7,420-square-foot lot and attached one-car garage complete the property. Ideally located near Bradley International School, neighborhood parks, the High Line Canal Trail, Wellshire Golf Course and shopping and dining, with convenient access to DU, light rail, Cherry Creek and the Denver Tech Center.