3 Vista Road, Cherry Hills Village, CO 80113
3 Vista Road
$4,000,000
3 beds
3 full baths
4,593 Sq.Ft.
1957 BUILT
2.21 Acres LOT
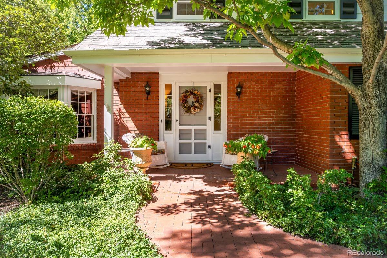
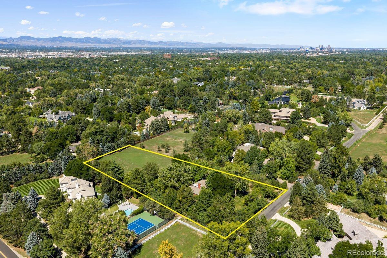
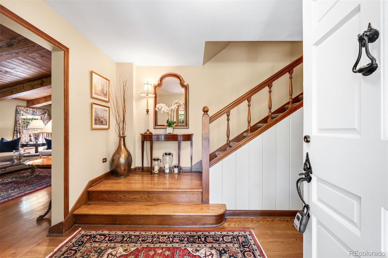
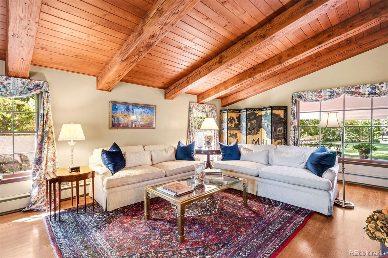
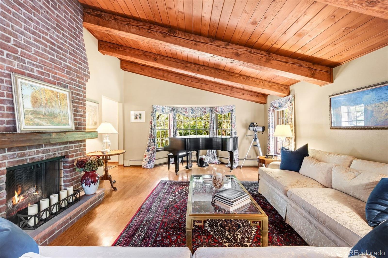
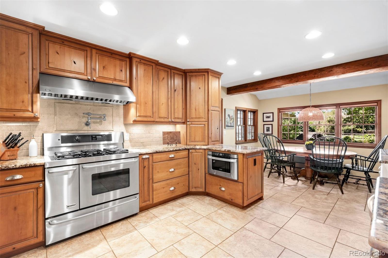
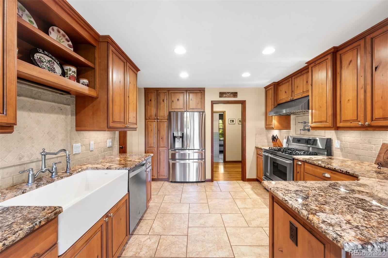
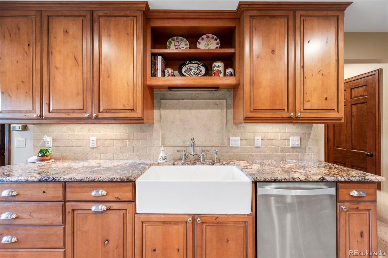
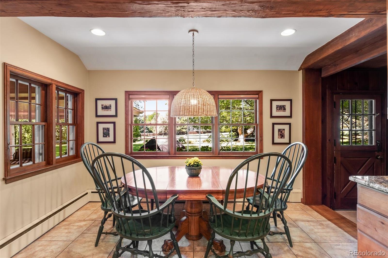
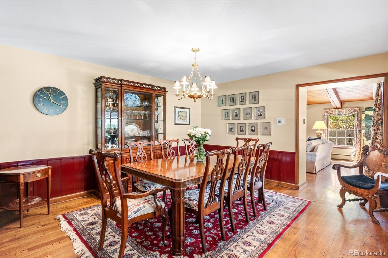
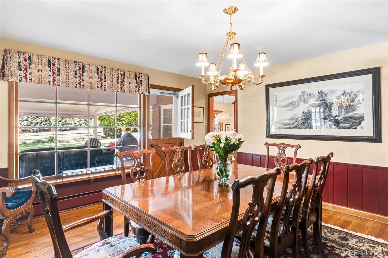
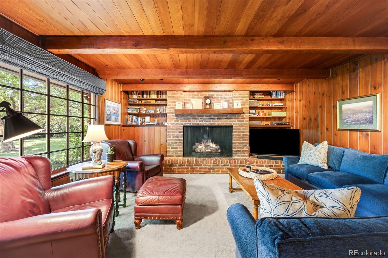
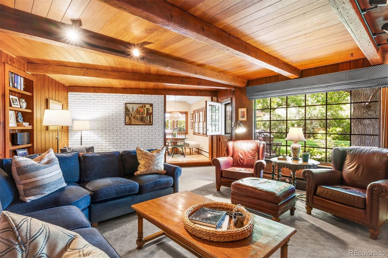
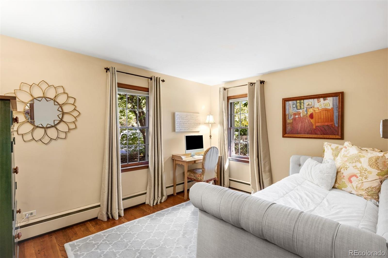
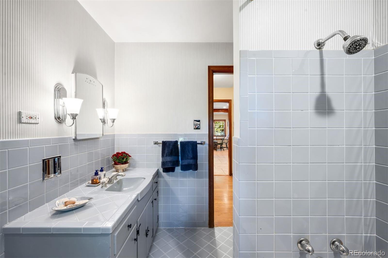
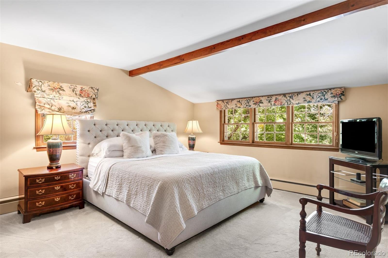
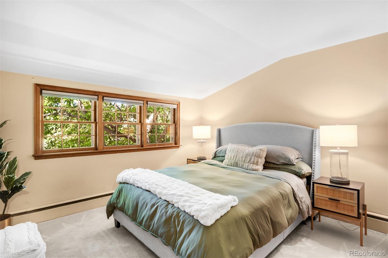
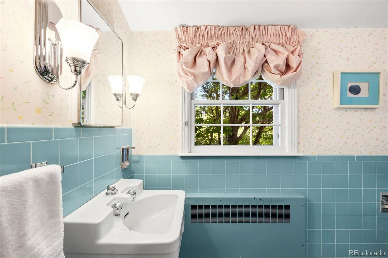
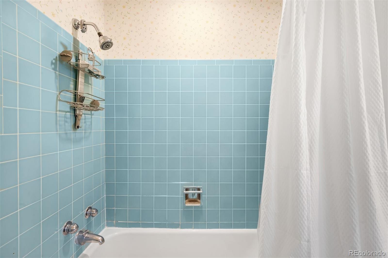
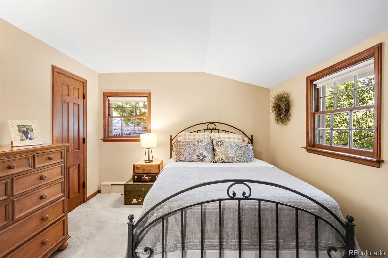
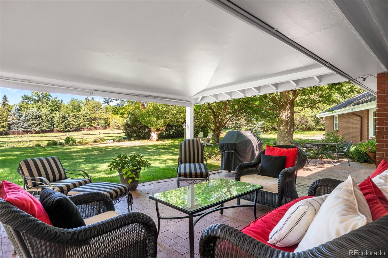
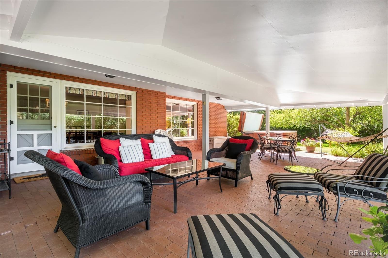
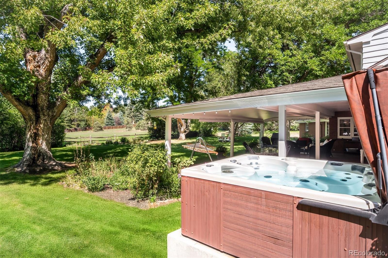
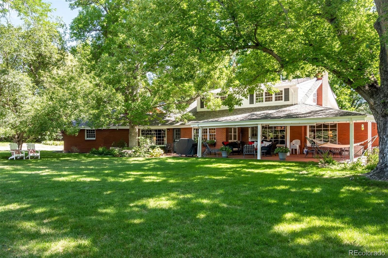
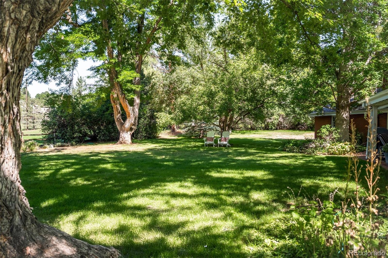
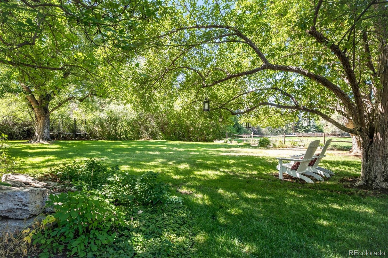
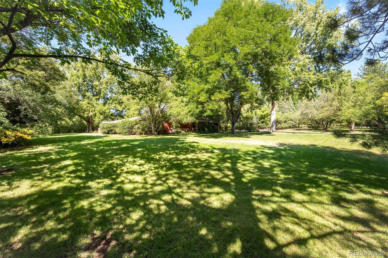
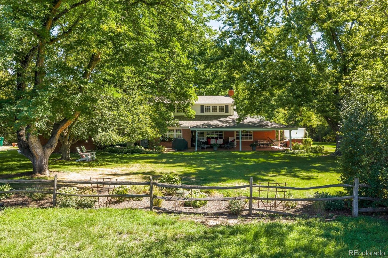
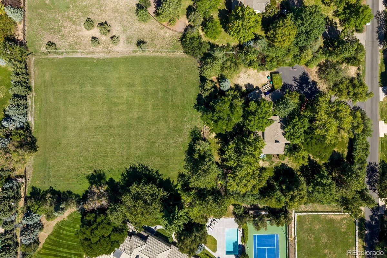
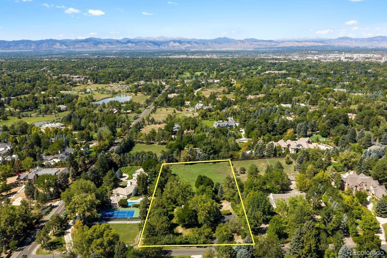
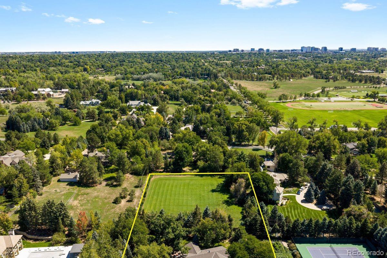
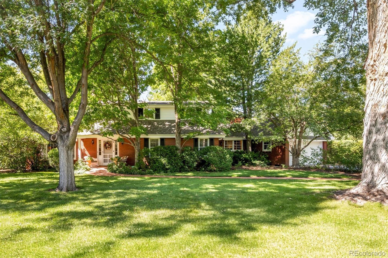
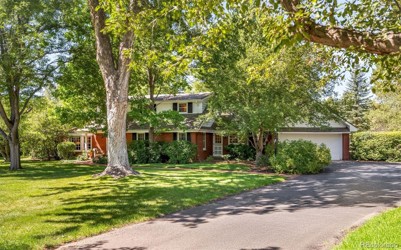
Set beneath a canopy of mature trees, 3 Vista Road feels peaceful, private and wonderfully removed from the world around it. Its 2.21 level acres feature expansive lawns, mature landscaping, three apple trees and exceptional privacy, creating a serene setting rarely found this close to the city. The covered brick front patio and expansive back porch extend the living spaces outdoors, offering inviting settings for morning coffee, summer dinners and quiet evenings beneath the trees. Inside, the home is warm, inviting and rich with character. Wood-plank ceilings, exposed beams, hardwood floors and substantial brick fireplaces create a sense of authenticity that cannot be replicated. Large windows keep the landscape present throughout the interiors, allowing the rooms to change with the light and seasons. The kitchen features granite countertops, extensive wood cabinetry, stainless-steel appliances and a farmhouse sink, while the adjoining breakfast area looks into the greenery beyond. The wood-paneled living room is especially memorable, with a beamed ceiling, built-in bookshelves, a brick fireplace and an oversized picture window framing the yard. Gracious family and dining rooms offer wonderful spaces for entertaining, with barn-style doors opening directly to the patio. A main-floor office or non-conforming bedroom with an adjacent full bath provides flexibility for guests or working from home. Upstairs, the primary suite and two additional bedrooms enjoy peaceful views into the surrounding tree canopy. The finished lower-level recreation room is anchored by the home's third fireplace, with more than 800 additional square feet of storage space. Complete with a hot tub, attached two-car garage and access to nearby bridle paths, this cherished residence has been held by only two owners throughout its history. It presents a rare opportunity to experience acreage, privacy and a deeply special sense of place in the heart of Cherry Hills Village.

Area & Lot

Status
Coming Soon
Living Space
4,593 Sq.Ft.
Total Area
4,593 Sq.Ft.
Lot Size
2.21 Acres
MLS® ID
1548867
Type
Residential
Year Built
1957
Architecture Styles
Traditional
Elementary School
Cherry Hills Village
Middle School
West
High School
Cherry Creek
School District
Cherry Creek 5

Interior

Bedrooms
3
Total Bathrooms
3
Full Bathrooms
3
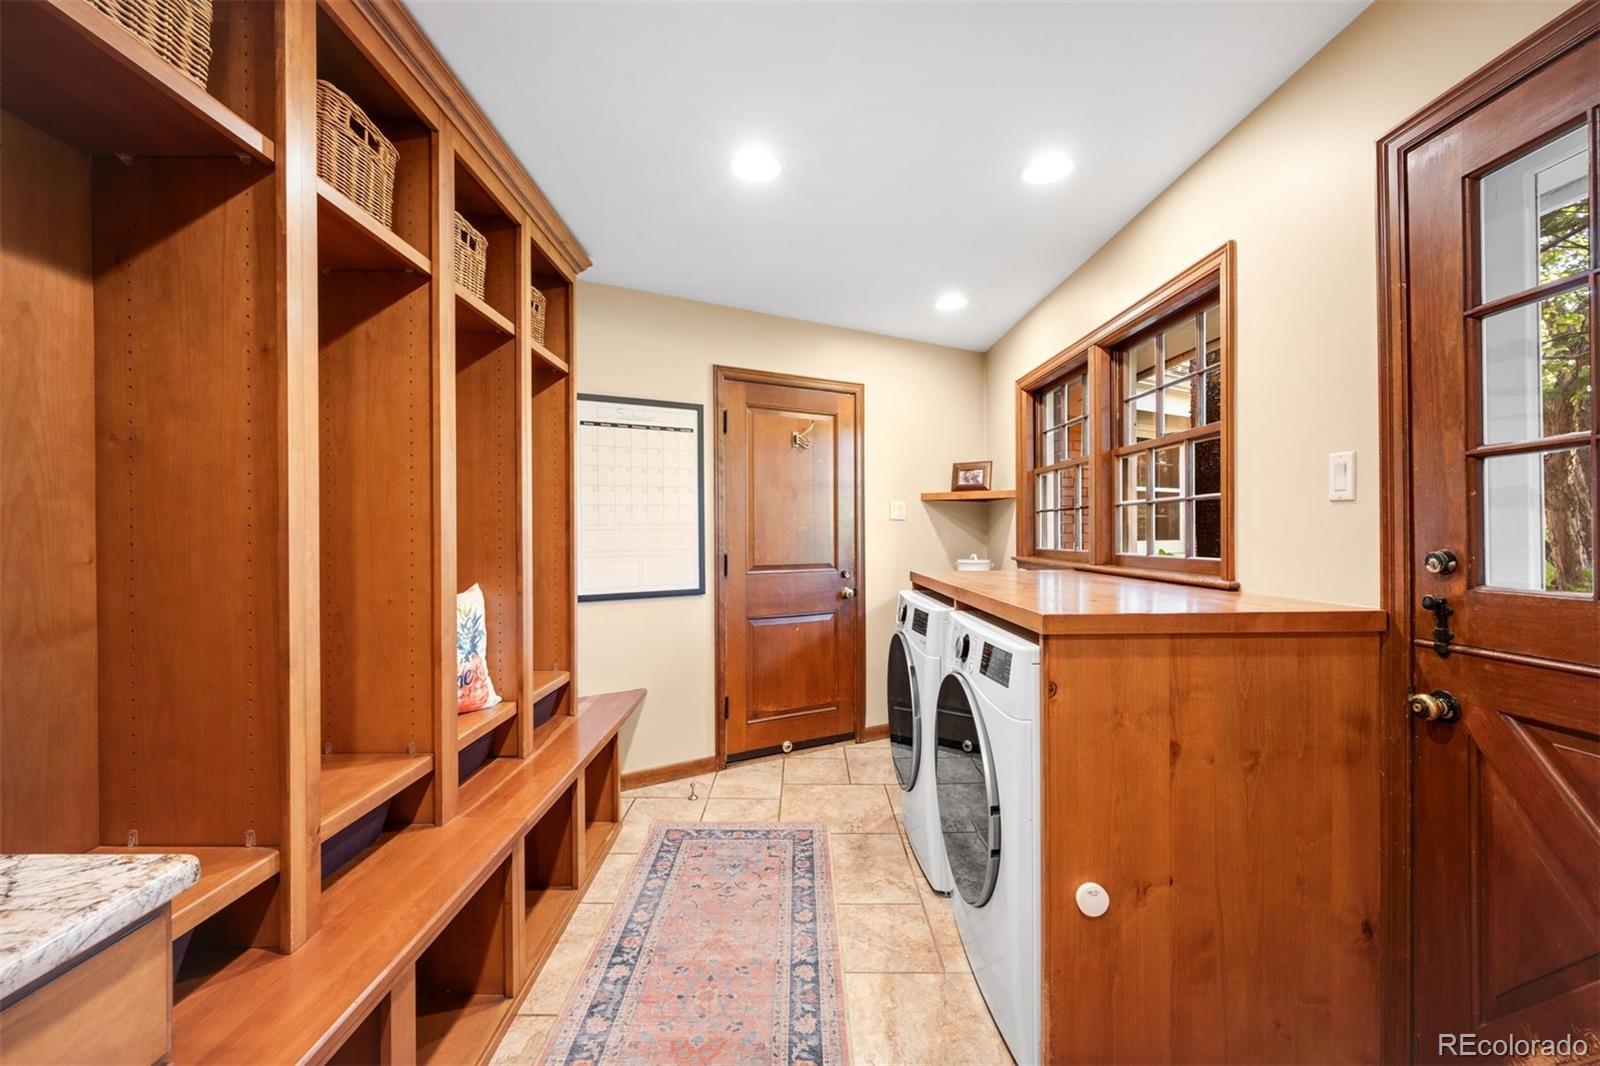
Laundry Room
Sink
Flooring
Carpet, Tile, Wood
Fireplace
Basement, Family Room, Gas, Living Room, Wood Burning
Appliances
Dishwasher, Disposal, Microwave, Oven, Range, Range Hood, Refrigerator
Other Interior Features
Breakfast Bar, Built-in Features, Granite Counters, Open Floorplan, Primary Suite, Smoke Free, Vaulted Ceiling(s), Walk-In Closet(s)

Exterior

Stories
2
Garage Space
2.0
Water Source
Public
Utilities
Cable Available,Electricity Available
Roof
Composition, Other
Lot Features
Landscaped, Level, Open Space, Secluded, Sprinklers In Front, Sprinklers In Rear
Heat Type
Hot Water, Natural Gas, Radiant
Air Conditioning
Central Air
Sewer
Public Sewer
Other Exterior Features
Gas Grill, Lighting, Private Yard, Rain Gutters

Financial

Sales Price
$4,000,000
Real Estate Tax
$22,134/yr
Zoning
R-1
WATCH VIDEO

Work With Us

The Behr Team at Sotheby’s International Realty provides the advantage buyers and sellers need in a competitive market. Contact us today to start your home searching journey!