
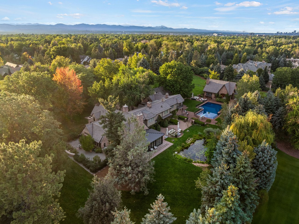
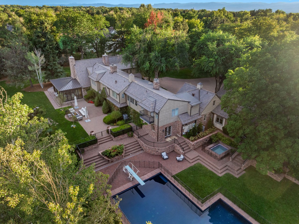
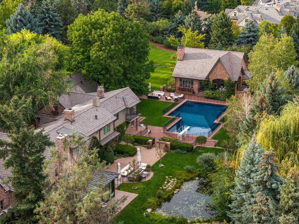
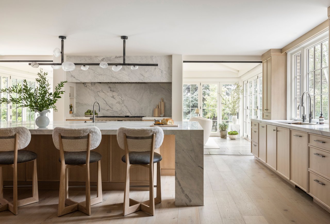
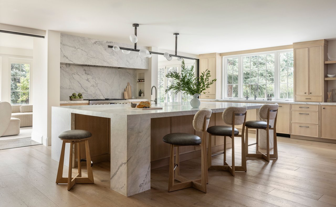
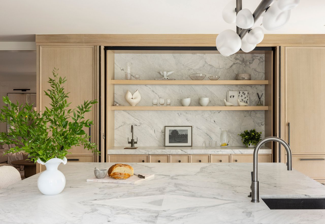
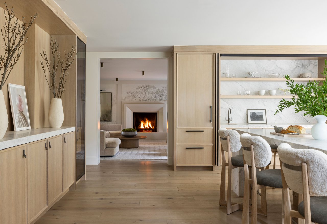
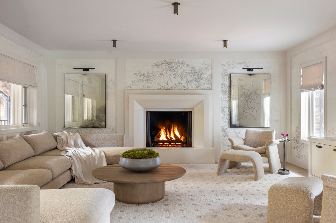
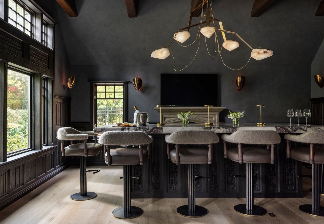
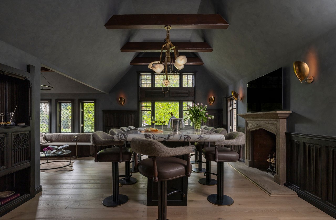
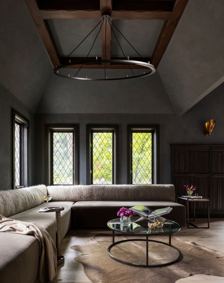
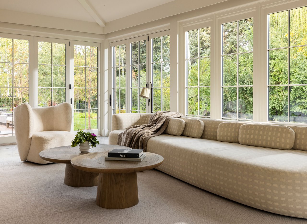
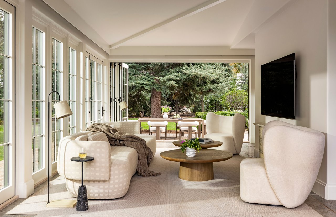
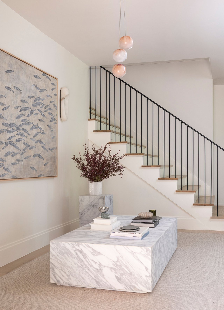
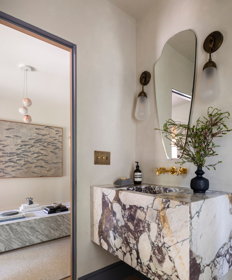
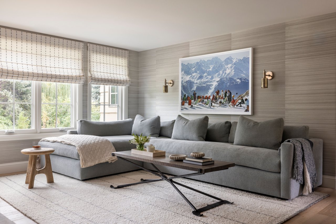
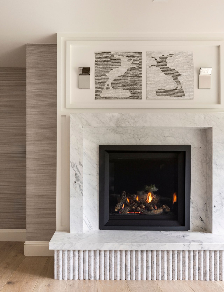
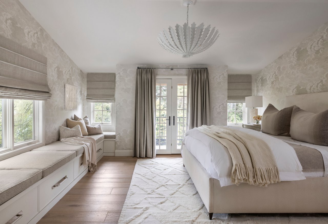
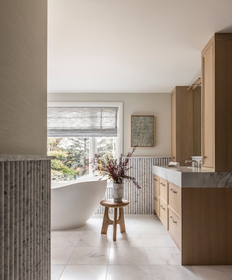
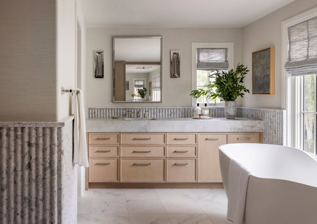
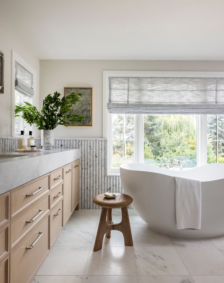
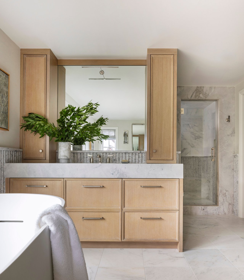
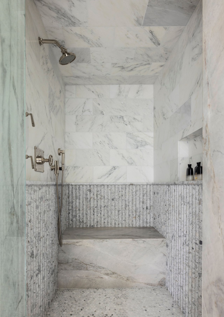
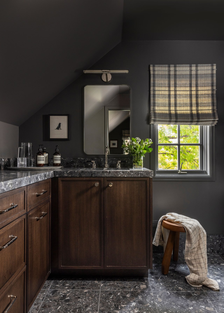
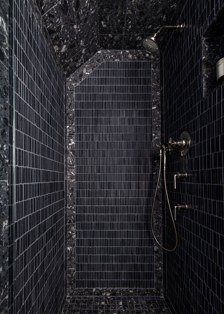
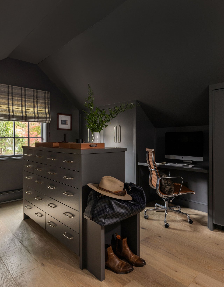
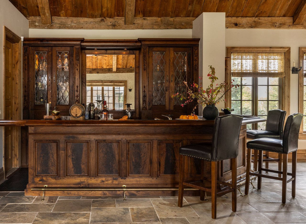
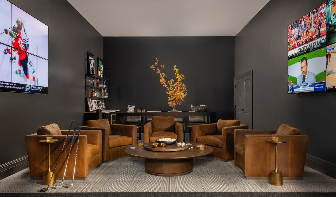
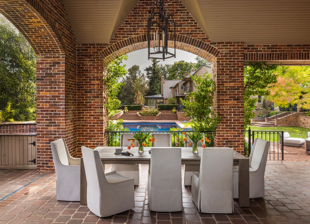
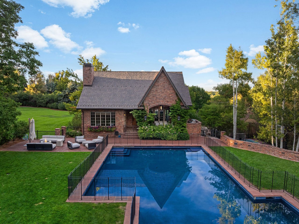
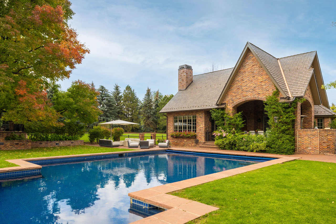
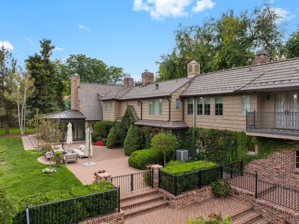
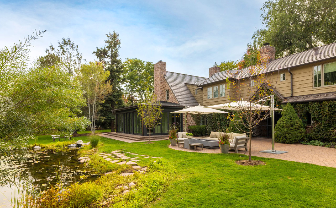
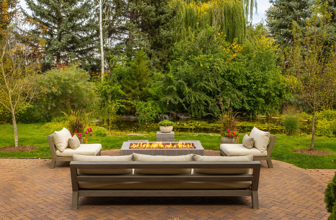
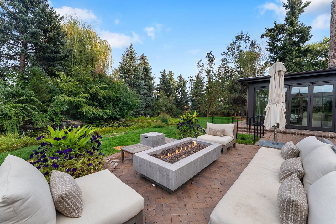
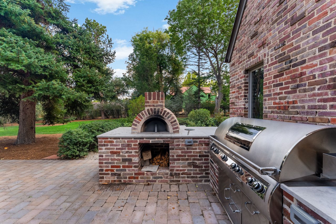
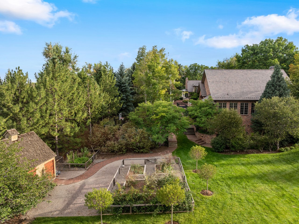
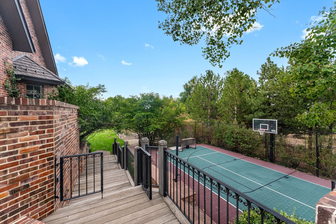
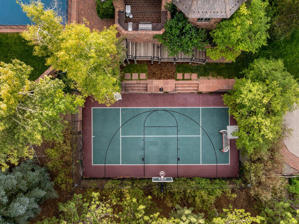
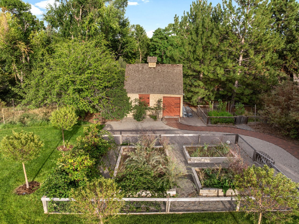
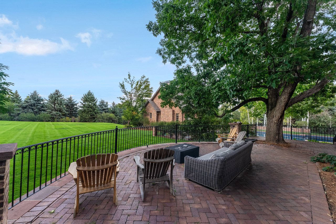
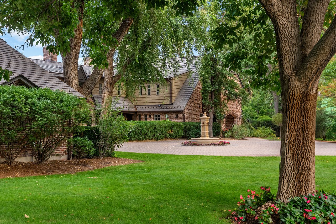
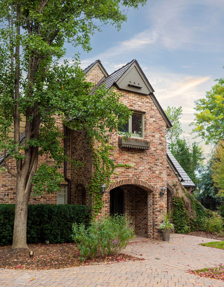
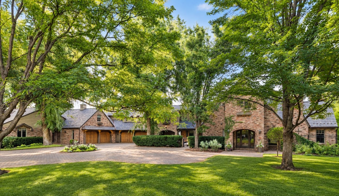
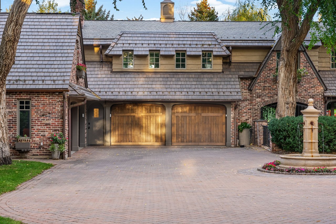
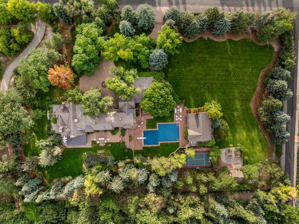
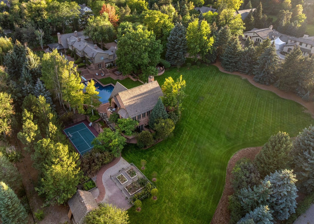
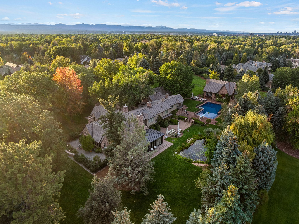
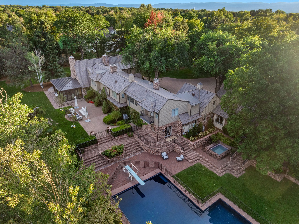
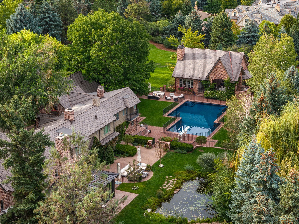
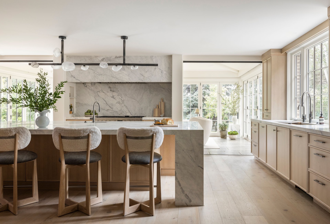
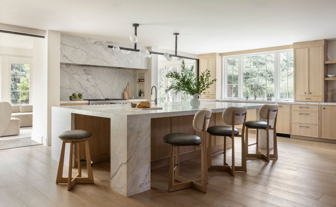
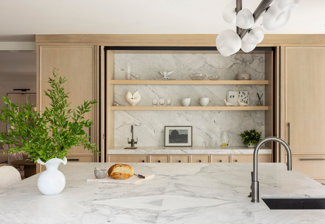
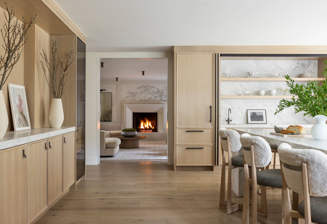
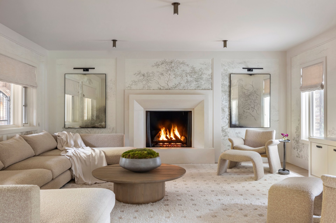
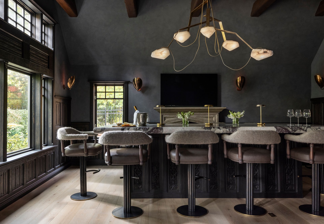
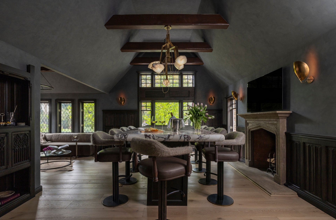
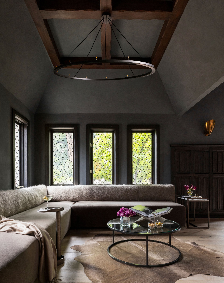
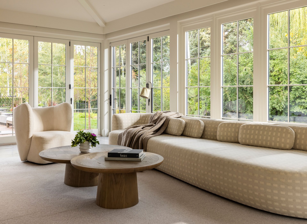
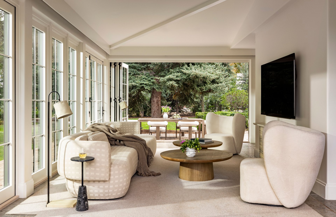
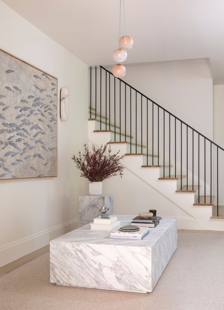
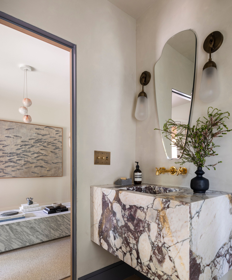
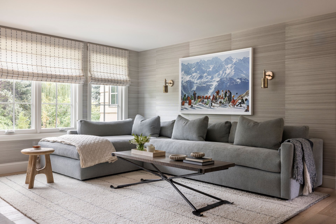
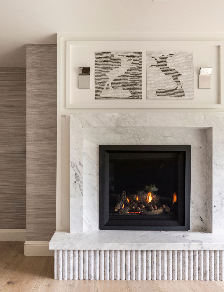
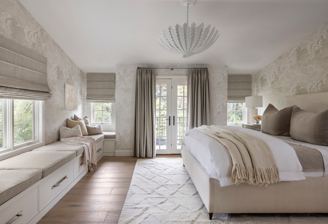
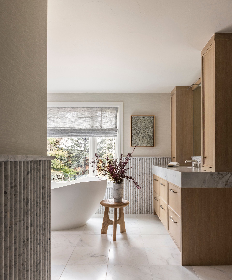
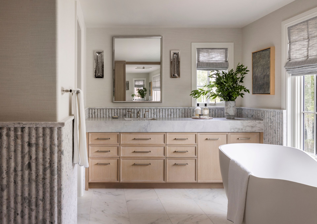
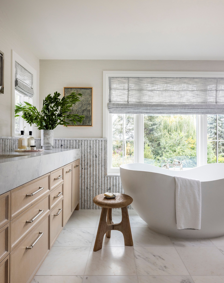
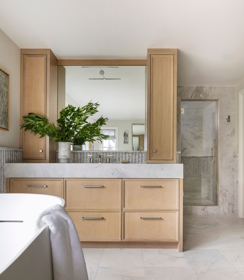
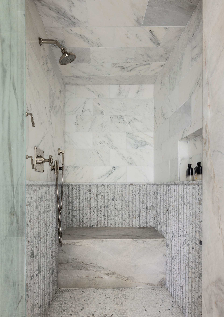
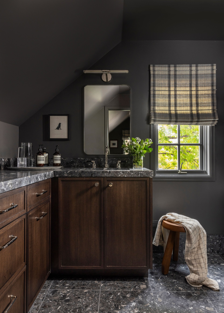
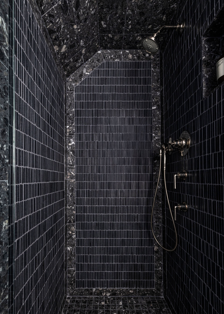
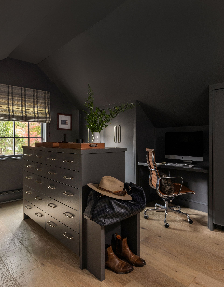
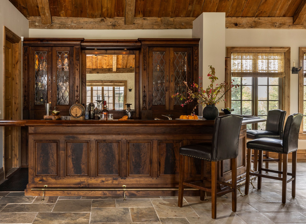
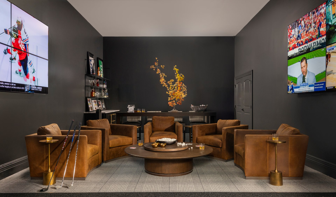
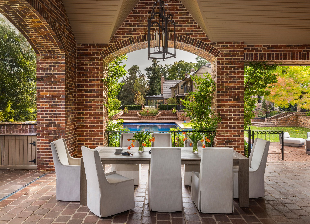
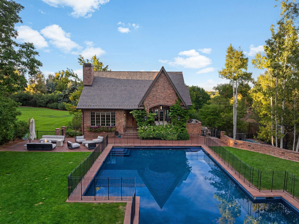
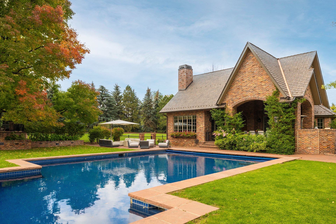
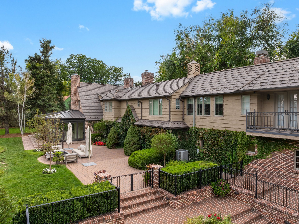
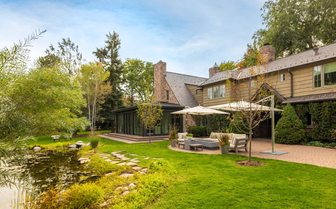
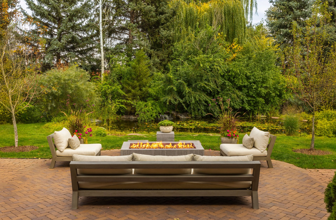
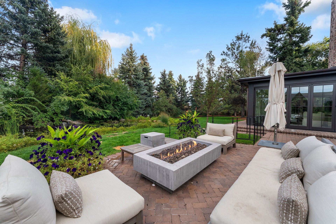
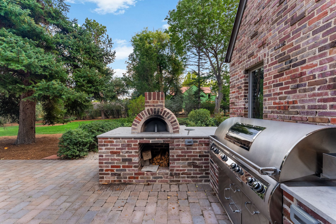
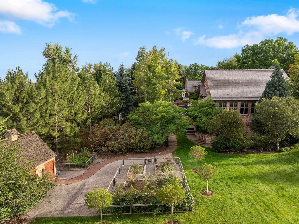
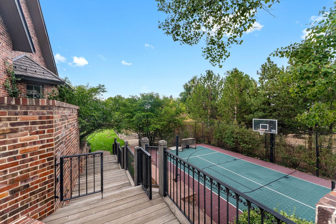
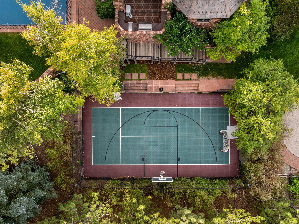
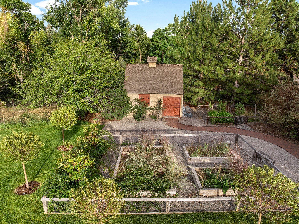
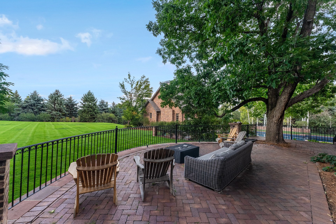
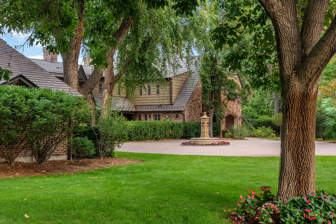
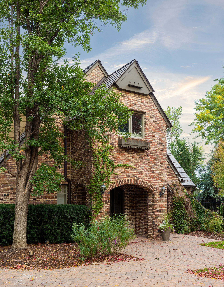
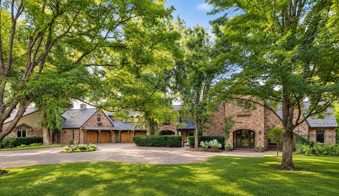
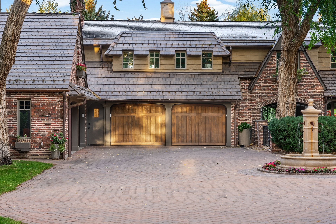
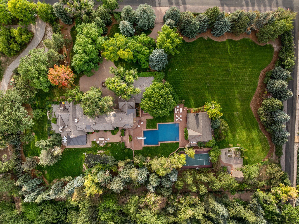
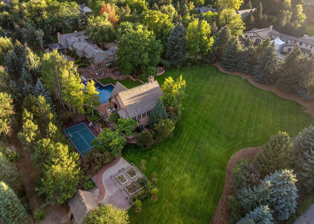
The crown jewel of Cherry Hills Village, this one-of-a-kind estate pairs the character of an English country residence with beautifully considered modern living. Set on 3.09 gated acres, the property brings together a main residence, an attached two-bedroom guest house, a separate pool house, and grounds designed for both privacy and entertaining. Inside, the kitchen is a striking centerpiece, with Odyssey dolomite waterfall islands, Aspen Leaf cabinetry, a hand-blown John Pomp light fixture, and a generous walk-in pantry. The inviting living room centers on a cast-stone fireplace, while the sunroom opens through accordion doors to the gardens and terraces. In the dining room, hand-carved paneling and built-ins from a 15th-century English church create a setting unlike any other. Original church doors form the base of the Calacatta Viola marble dining table. An approximately 2,000-bottle wine cellar is located in the basement. The primary suite offers a private balcony, a fireside sitting room, two walk-in closets, and beautifully appointed baths with marble, terrazzo, and Waterworks fixtures. Additional bedrooms provide comfortable accommodations for family and guests, while the attached guest house offers its own kitchen, living and dining areas, laundry, and two en-suite bedrooms. Across the grounds, the pool house extends the estate’s possibilities with a bar, media and game rooms, a golf simulator, study, and bath. A private pool and spa, sport court, koi pond, rose garden, and the property’s original barn give the landscape its distinctive sense of place. Terraces, a fire pit, and mature landscaping invite gatherings outdoors throughout the seasons. Four garage spaces, a Lutron system, automated shades in select rooms, and whole-home water filtration add ease to daily life. Rare in scale and rich in detail, this is an exceptional Cherry Hills Village residence.