5350 S Jay Circle Unit: 2G, Littleton, CO 80123
5350 S Jay Circle Unit: 2G
$498,900
2 beds
1 full bath
1 three-quarter bath
1,504 Sq.Ft.
1997 BUILT
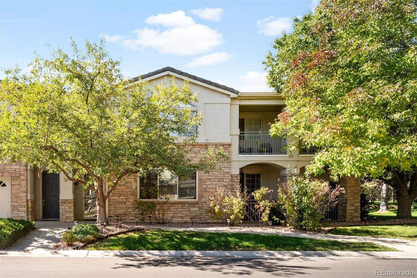
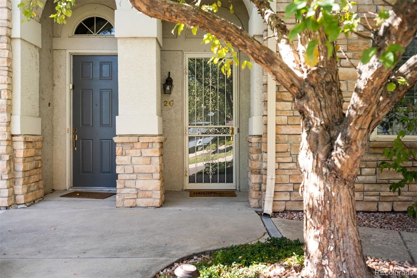
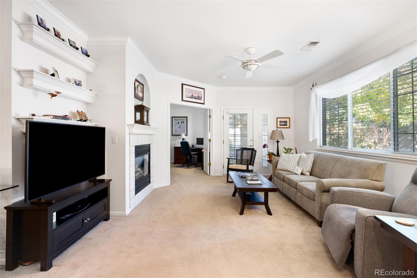
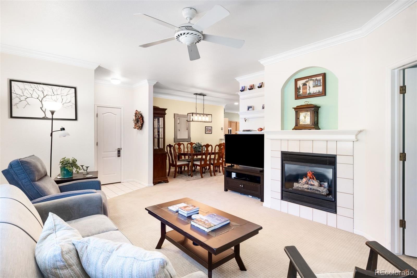
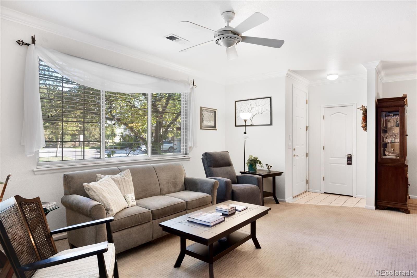
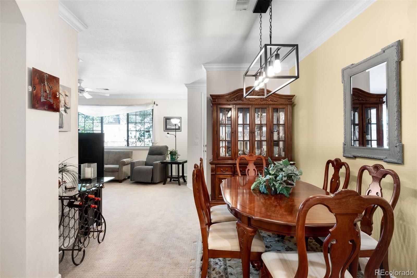
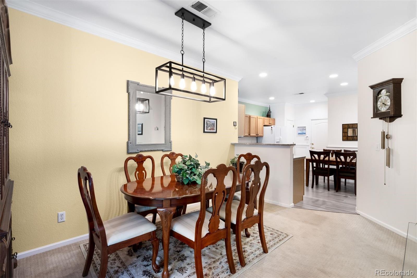
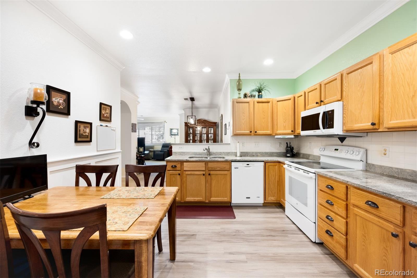
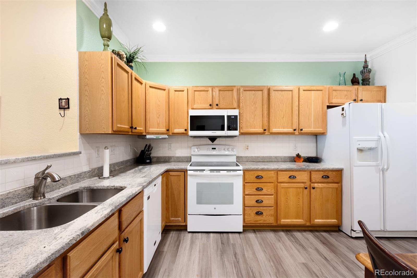
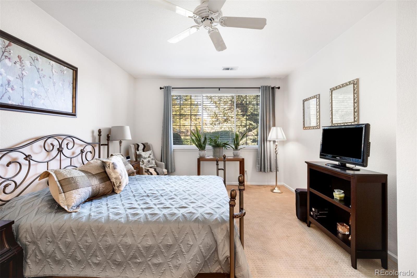
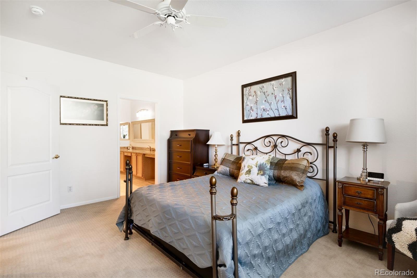
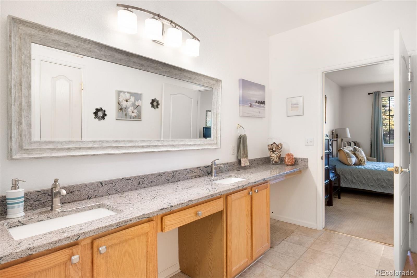
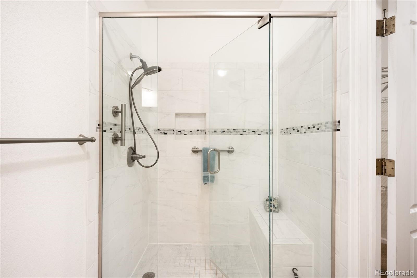
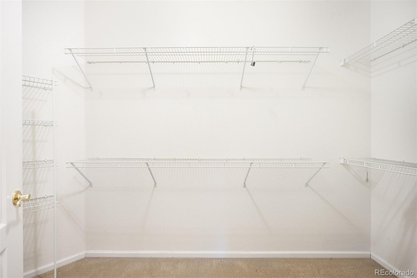
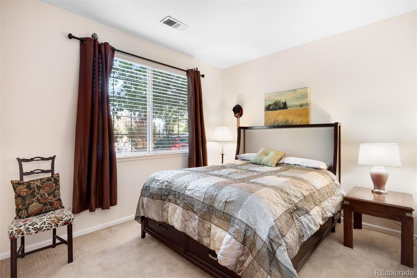
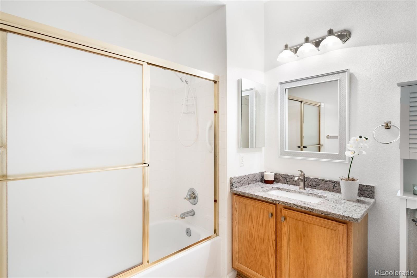
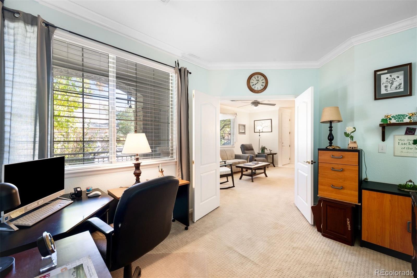
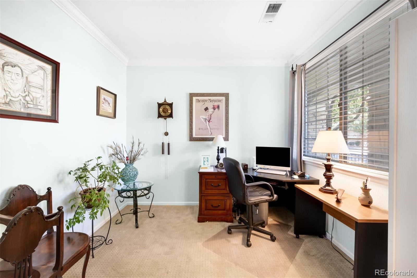
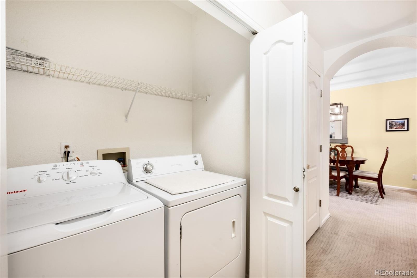
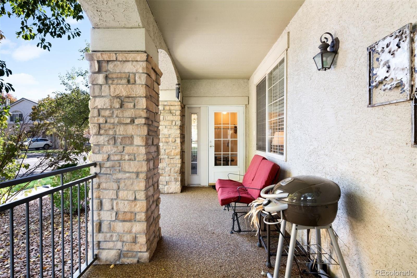
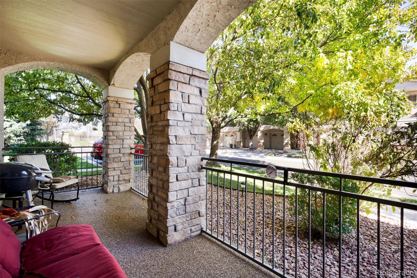
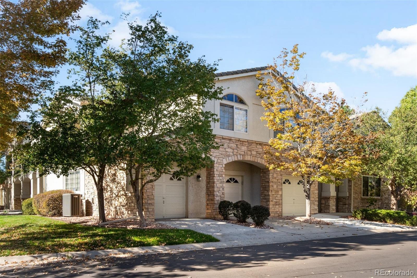
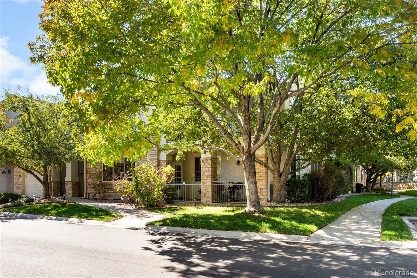
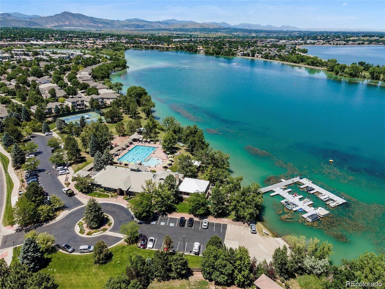
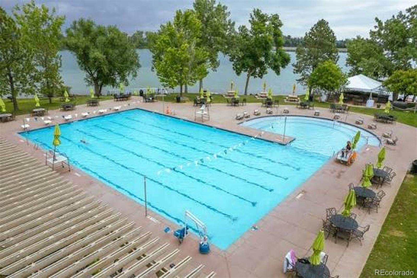
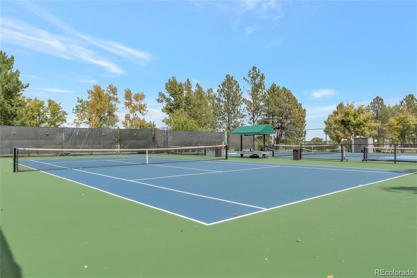
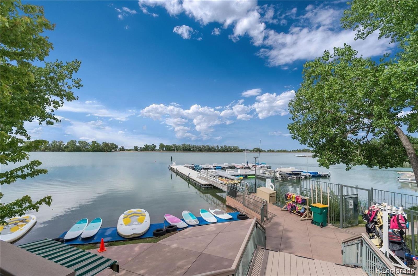
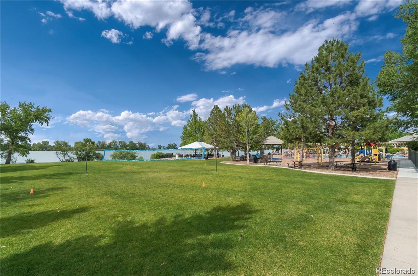
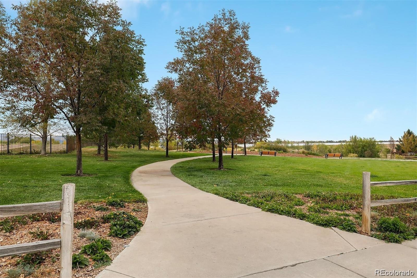
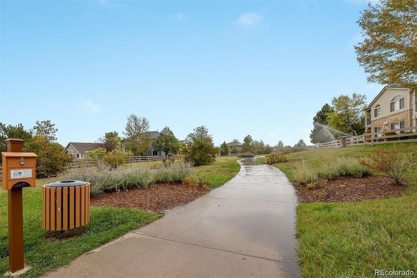
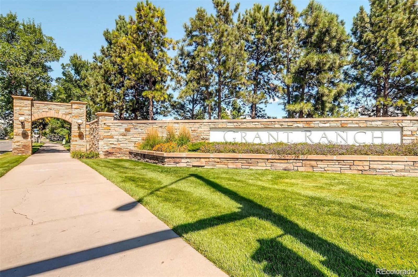
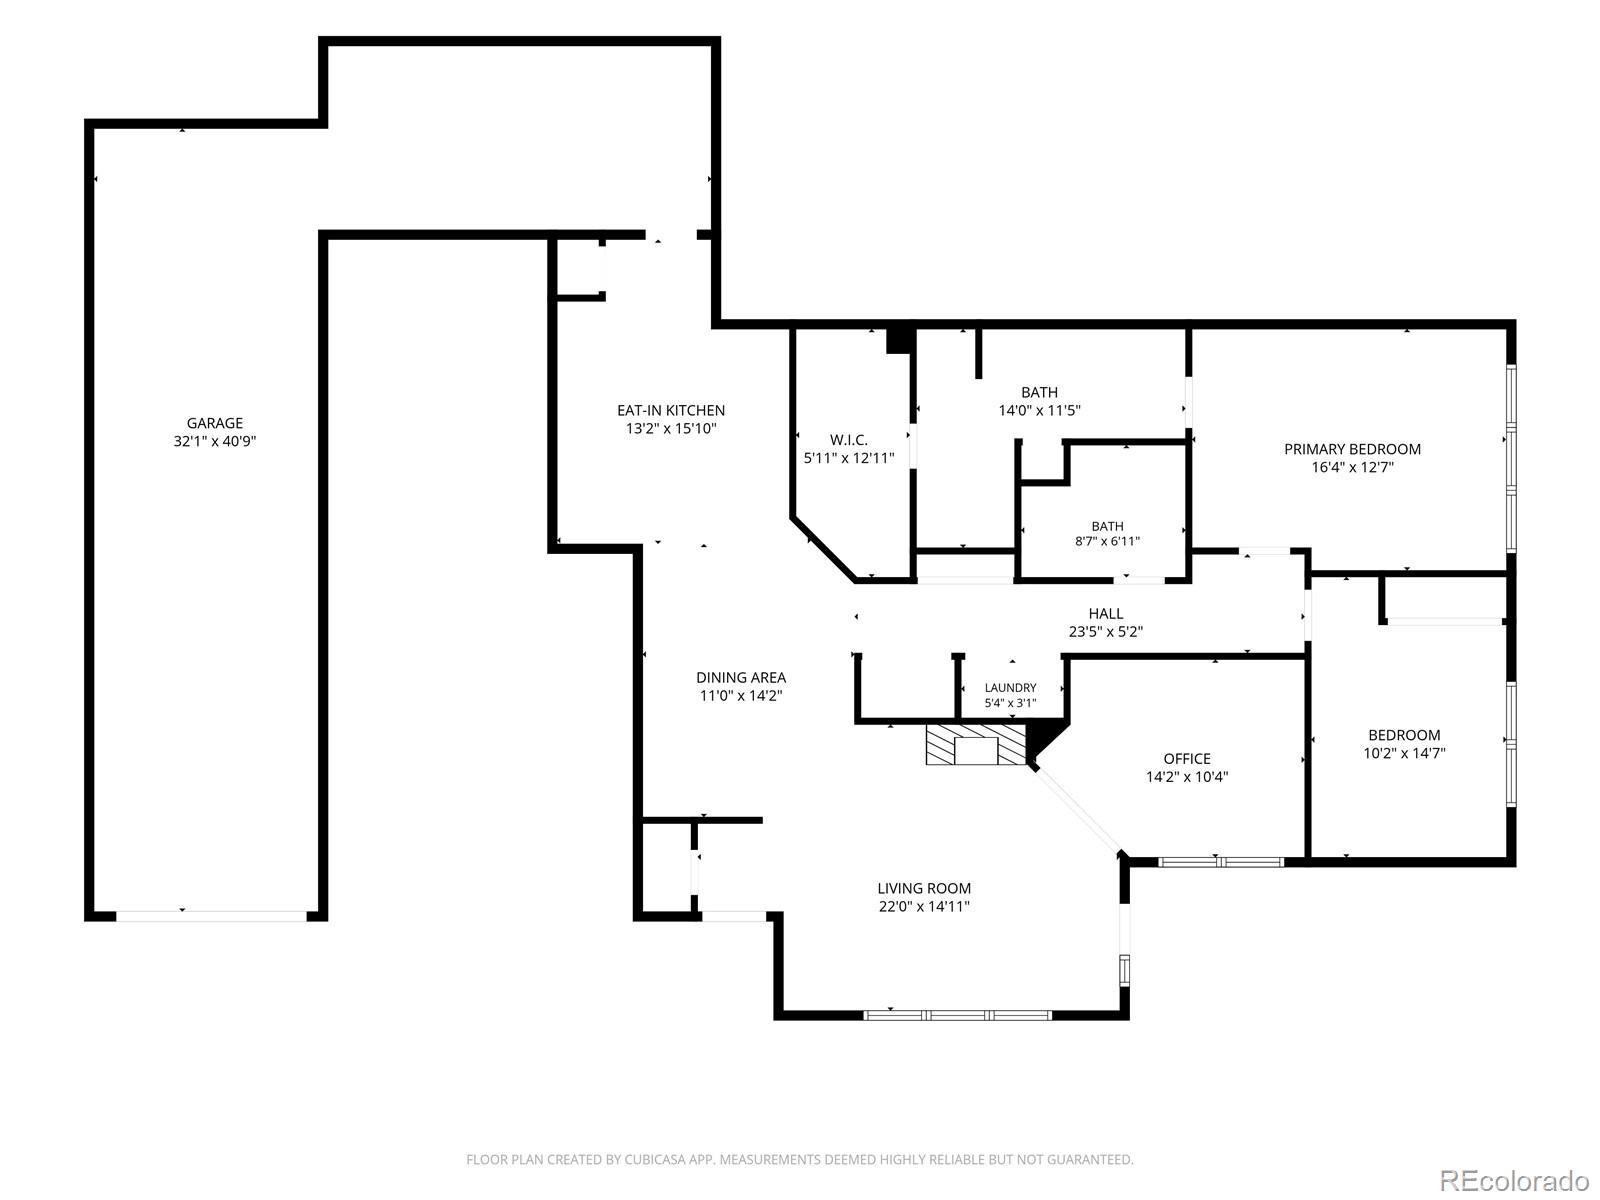
A rare ground-floor residence with no stairs, this inviting end unit in Provence at Grant Ranch pairs effortless single-level living with a peaceful greenbelt setting. Surrounded by mature trees and picturesque walking paths, the beautifully maintained home enjoys the privacy of a corner location and the convenience of an attached two-car tandem garage. The bright, welcoming interior flows naturally from the living room, anchored by a gas fireplace and built-in shelving, to an adjoining dining room ideal for gathering with friends. Generous counter space, abundant cabinetry and a sunny breakfast area make the spacious kitchen a comfortable place to cook and linger over morning coffee. French doors open to a separate office, offering a dedicated space for work, reading or hobbies. The primary suite provides a relaxing retreat with a walk-in closet and an en-suite bath featuring dual sinks and a glass-enclosed shower. A second bedroom and full bath welcome guests, while in-unit laundry simplifies daily routines. A covered patio opens to the leafy surroundings, extending the living space outdoors for quiet mornings and relaxed evenings. With grounds maintenance, exterior structure maintenance, and snow removal handled by the HOA, there is more time to enjoy Grant Ranch's private lake access, pool, clubhouse, tennis courts, parks, and trails. Nearby shopping and dining, along with downtown Littleton's boutiques and restaurants, complete the appeal of this thoughtfully designed, low-maintenance home.

Area & Lot

Status
Coming Soon
Living Space
1,504 Sq.Ft.
MLS® ID
5845640
Type
Condo
Year Built
1997
Neighborhood
Foothills
Elementary School
Grant Ranch E-8
Middle School
Grant Ranch E-8
High School
John F. Kennedy
School District
Denver 1

Interior

Bedrooms
2
Total Bathrooms
2
Full Bathroom
1
3/4 Bathroom
1
Laundry Room
In Unit
Flooring
Carpet, Tile, Wood
Fireplace
Gas, Living Room
Appliances
Dishwasher, Disposal, Dryer, Freezer, Microwave, Oven, Refrigerator, Self Cleaning Oven, Washer
Other Interior Features
Breakfast Nook, Ceiling Fan(s), Eat-in Kitchen, Entrance Foyer, No Stairs, Open Floorplan, Primary Suite, Smoke Free, Walk-In Closet(s)

Exterior

Stories
1
Garage Space
2.0
Water Source
Public
Utilities
Cable Available,Electricity Available,Natural Gas Connected,Phone Available
Pool
Outdoor Pool
Roof
Composition
Lot Features
Greenbelt, Master Planned, Near Public Transit, Sprinklers In Front
Parking
Concrete, Dry Walled, Finished, Lighted, Tandem
Heat Type
Forced Air, Natural Gas
Air Conditioning
Central Air
Sewer
Public Sewer
HOA Amenities
Clubhouse, Playground, Sauna, Tennis Court(s), Trail(s)
Other Exterior Features
Balcony, Lighting, Rain Gutters

Financial

Sales Price
$498,900
Real Estate Tax
$2,845/yr
HOA Fees
$377/mo
Zoning
R-2
WATCH VIDEO

Foothills

Foothills are an ideal balance of space, nature, and modern conveniences.

Explore

Work With Us

The Behr Team at Sotheby’s International Realty provides the advantage buyers and sellers need in a competitive market. Contact us today to start your home searching journey!