The Behr Team Premier Real Estate Group
601 Martindale Drive, Denver, CO 80210
601 Martindale Drive
$1,600,000
3 beds
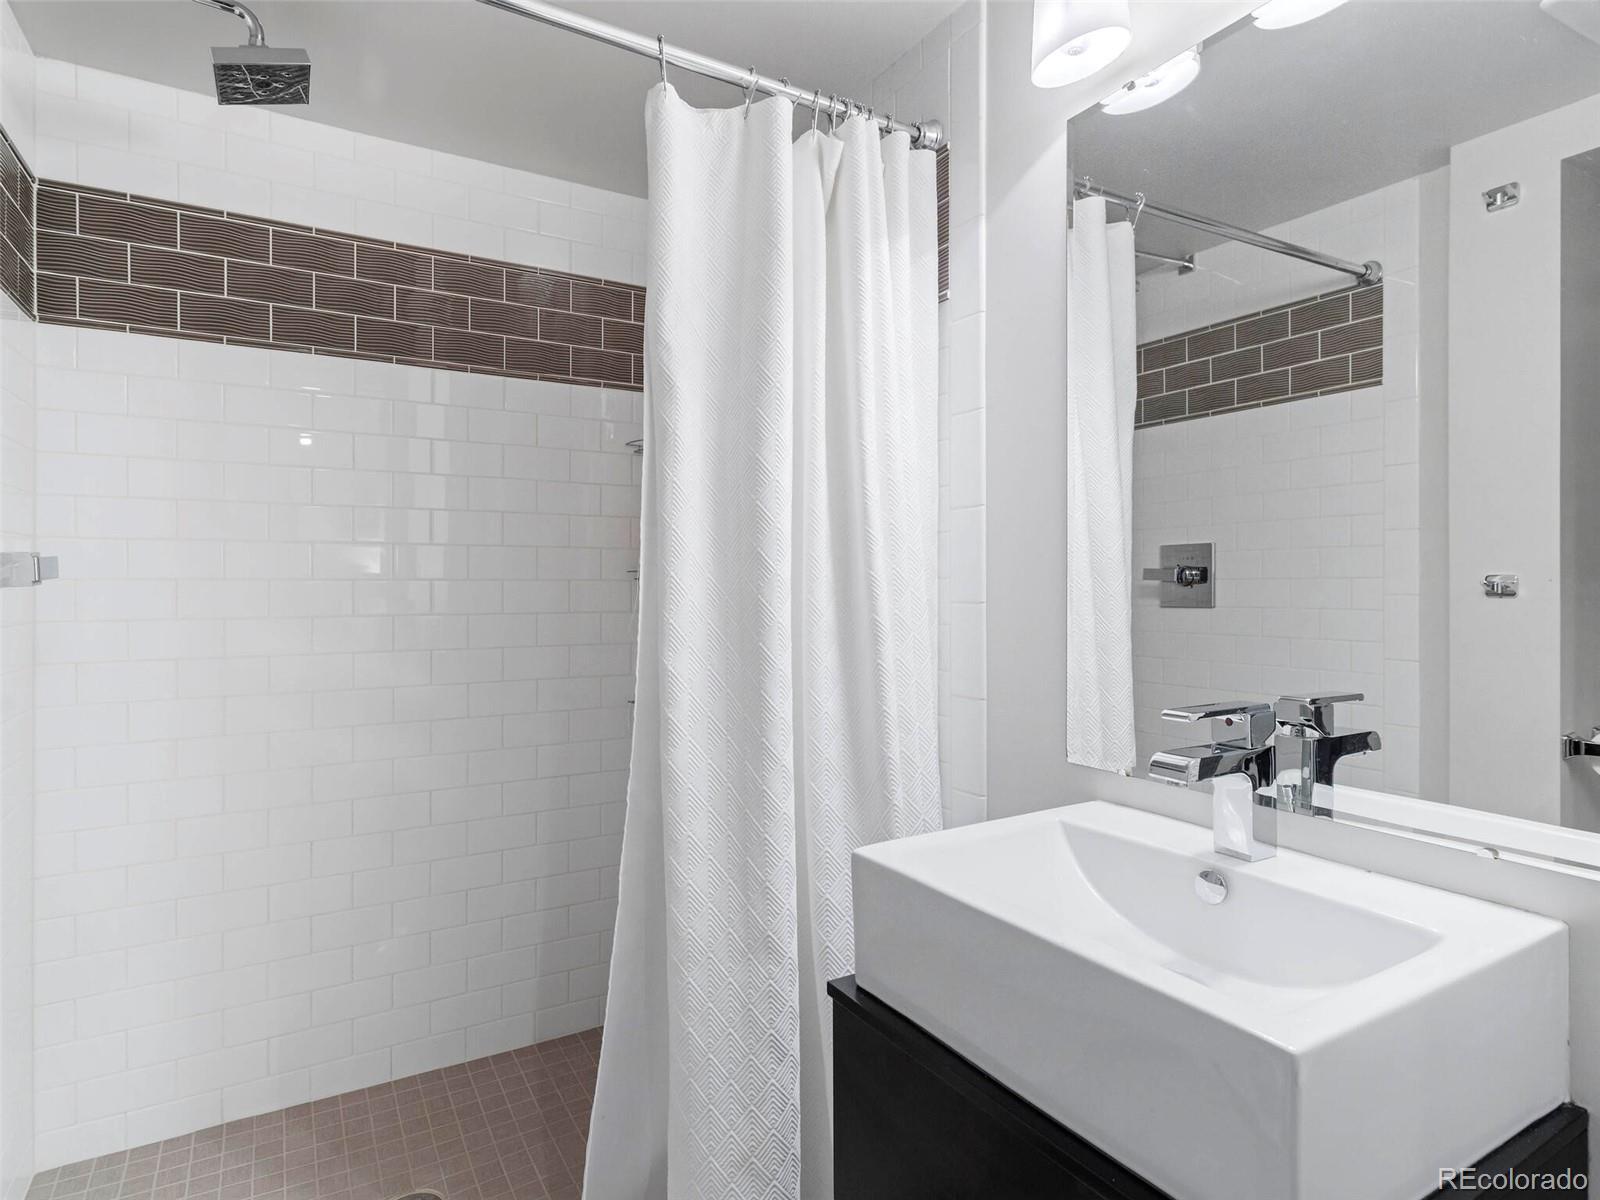
1 full bath
2 three-quarter baths
2,824 Sq.Ft.
1942 BUILT
10,800 Sq.Ft. LOT
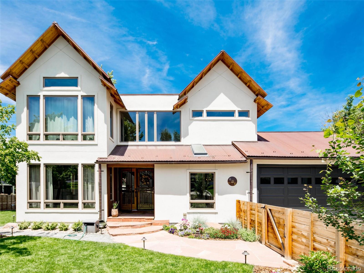
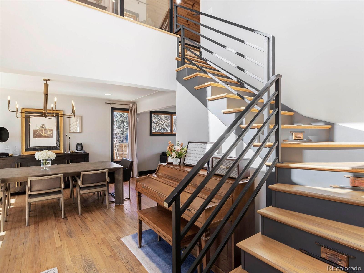
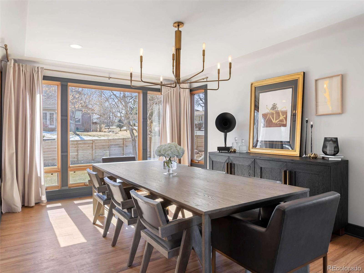
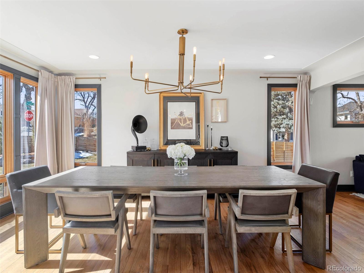
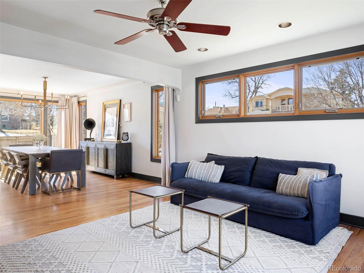
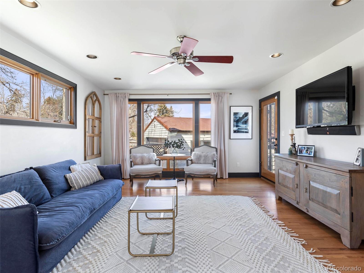
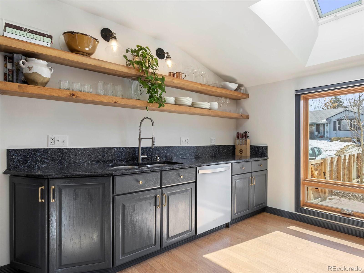
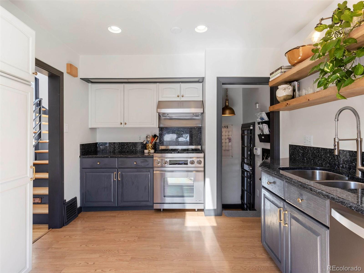
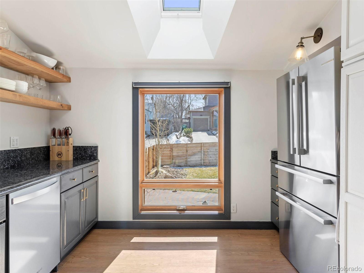
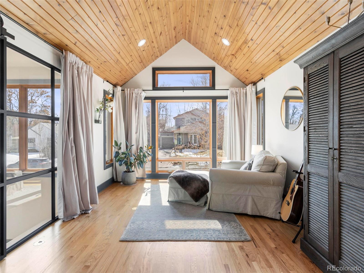
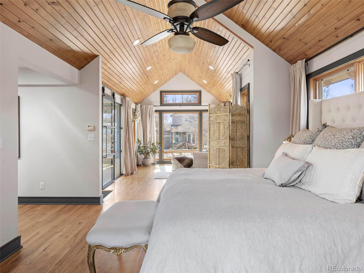
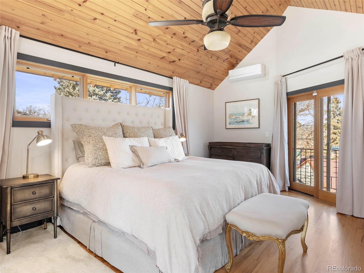
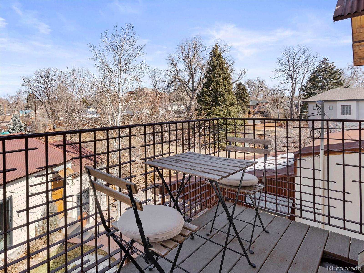
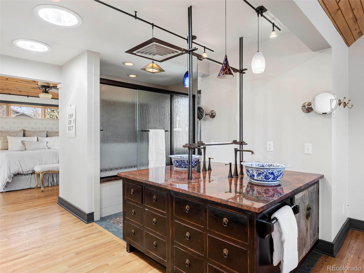
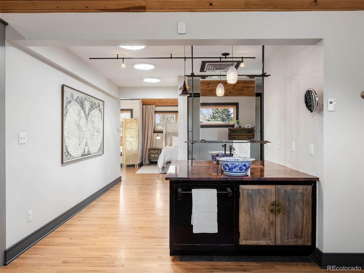
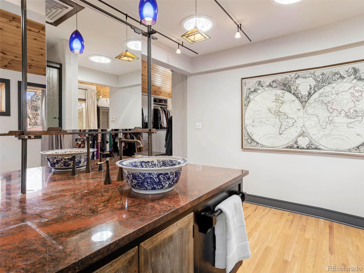
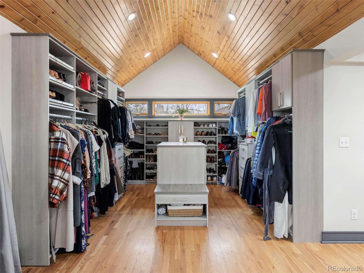
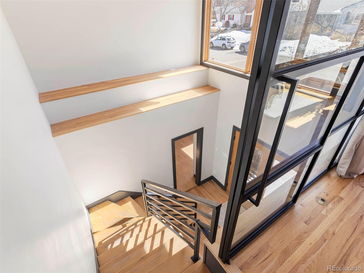
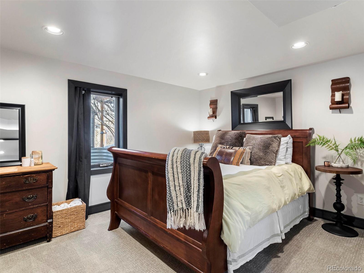
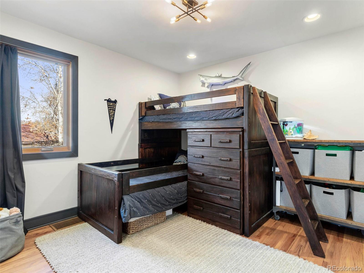
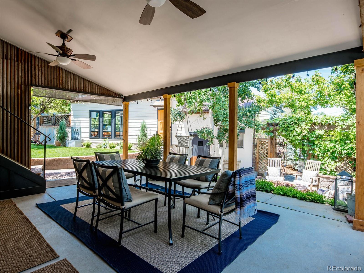
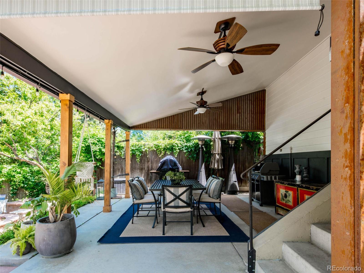
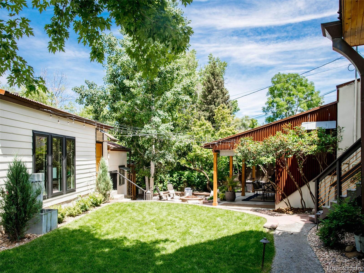
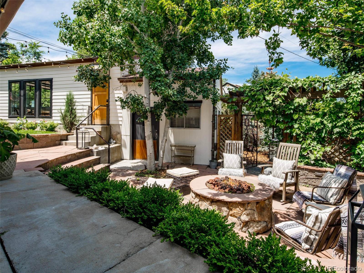
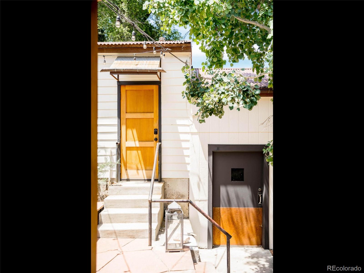
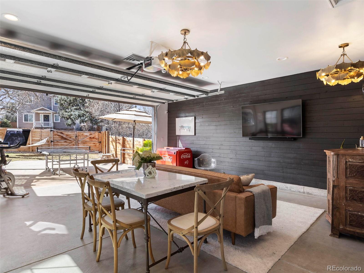
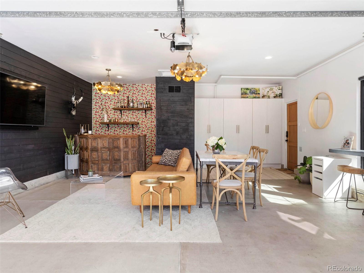
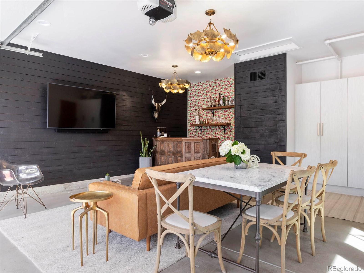
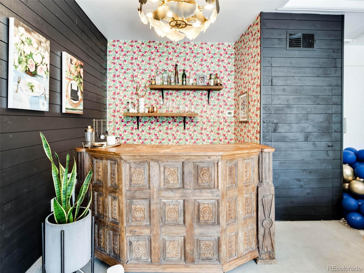
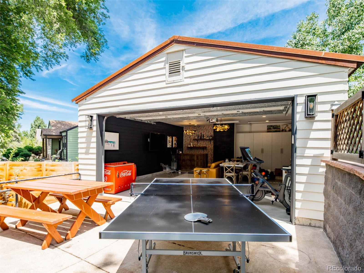
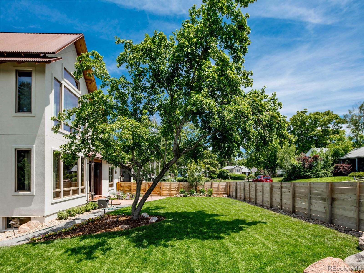
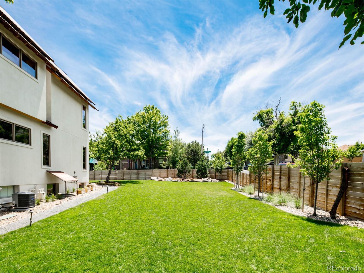
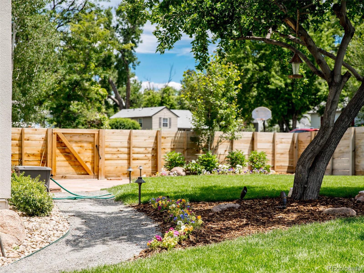
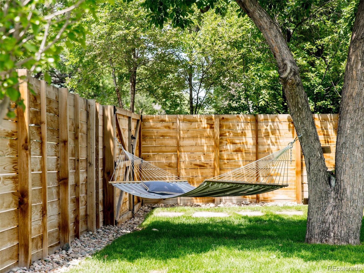
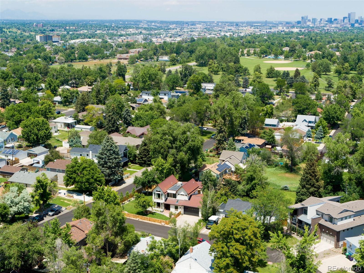
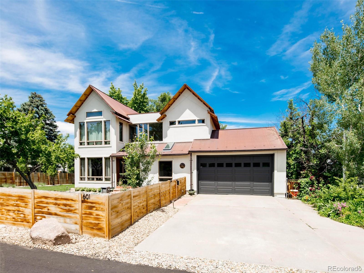
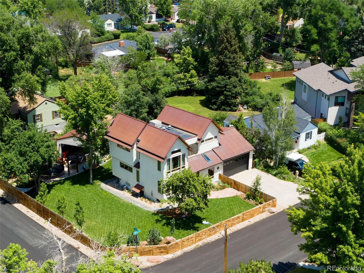
Beautiful warmth and modern refinement define this stunning home in Harvard Gulch. A masterful expression of contemporary design, this extraordinary home showcases precision craftsmanship, creating a bold and graceful vision. Designed to bridge the gap between indoor and outdoor living, the exteriors of this home are built for entertaining, with multiple gathering spaces featured throughout the expansive lot, a gas fire pit, all surrounded by a lush, landscaped yard. Inside, walls of southern facing, floor-to-ceiling windows allow natural light to pour into each common space, complimented by hardwood flooring and unique copper and iron detailing, highlighting its architectural detail. The extraordinary primary suite serves as a private retreat. The open floorplan creates a fantastic flow between the sun-light sitting room, walk-in dressing room, and expansive master bath with iron fixtures and hand-painted vessel sinks. The peaceful and beautifully landscaped grounds create the perfect backdrop for a vivid and tranquil outdoor space. With no shortage of space for guests, two additional bedrooms, both private and spacious, add to the convenience of this residence. An attached 3-car garage and additional detached 2-car garage, currently used as a separate studio and entertaining space, provide ample storage for cars and recreation equipment. This property is the ultimate retreat for those seeking privacy, serenity, and scenic beauty!

Area & Lot

Status
Sold
Sold Date
March 31, 2022
Living Space
2,824 Sq.Ft.
Lot Size
10,800 Sq.Ft.
MLS® ID
9762692
Type
Residential
Year Built
1942
Architecture Styles
Contemporary
Elementary School
Asbury
Middle School
Grant
High School
South
School District
Denver 1

Interior

Bedrooms
3
Total Bathrooms
2.5
Full Bathroom
1
3/4 Bathrooms
2
Flooring
Carpet, Stone, Tile, Wood
Fireplace
Gas, Gas Log, Outside
Appliances
Dishwasher, Disposal, Dryer, Humidifier, Microwave, Oven, Refrigerator, Self Cleaning Oven, Washer
Other Interior Features
Five Piece Bath, Granite Counters, High Ceilings, Primary Suite, Open Floorplan, Smoke Free, Stone Counters, Utility Sink, Vaulted Ceiling(s), Walk-In Closet(s)

Exterior

Stories
2
Garage Space
5.0
Water Source
Public
Utilities
Cable Available,Electricity Available
Roof
Metal, Other
Lot Features
Corner Lot, Flood Zone, Landscaped, Level, Sprinklers In Front, Sprinklers In Rear
Parking
Dry Walled, Exterior Access Door, Heated Garage, Oversized Door, RV Garage, Tandem
Heat Type
Hot Water, Natural Gas, Radiant
Air Conditioning
Central Air
Sewer
Public Sewer
Security Features
Security System, Smoke Detector(s)
Other Exterior Features
Balcony, Garden, Gas Grill, Gas Valve, Lighting, Rain Gutters, Water Feature

Financial

Sales Price
$1,600,000
Real Estate Tax
$4,990/yr
Zoning
E-SU-D
WATCH VIDEO
View Virtual Tour

Work With Us

The Behr Team at Sotheby’s International Realty provides the advantage buyers and sellers need in a competitive market. Contact us today to start your home searching journey!