The Behr Team Premier Real Estate Group
826 S York Street, Denver, CO 80209
826 S York Street
$4,200,000
6 beds
2 full baths
1 half bath
3 three-quarter baths
5,894 Sq.Ft.
2026 BUILT
6,250 Sq.Ft. LOT
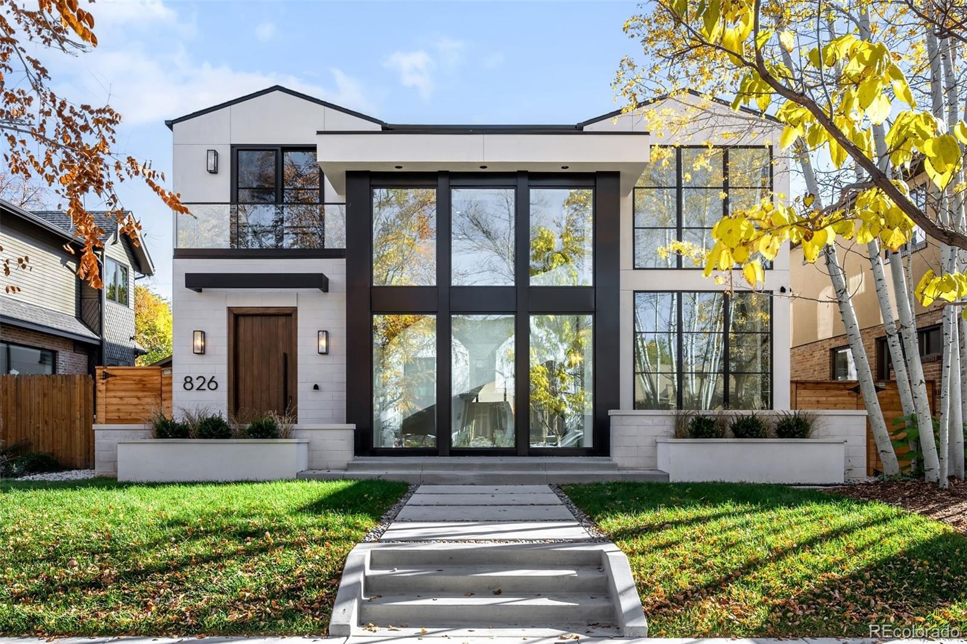
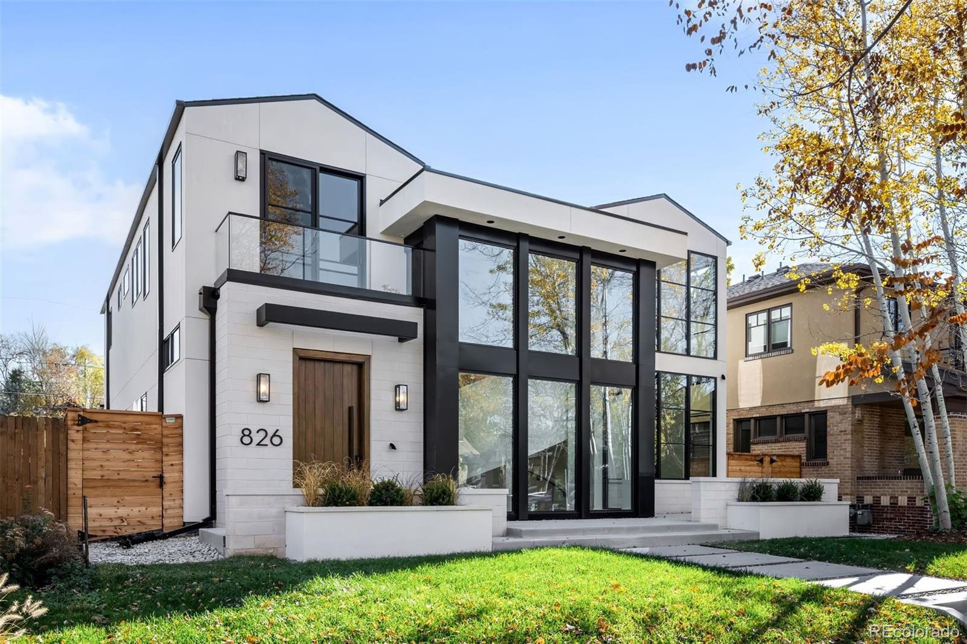
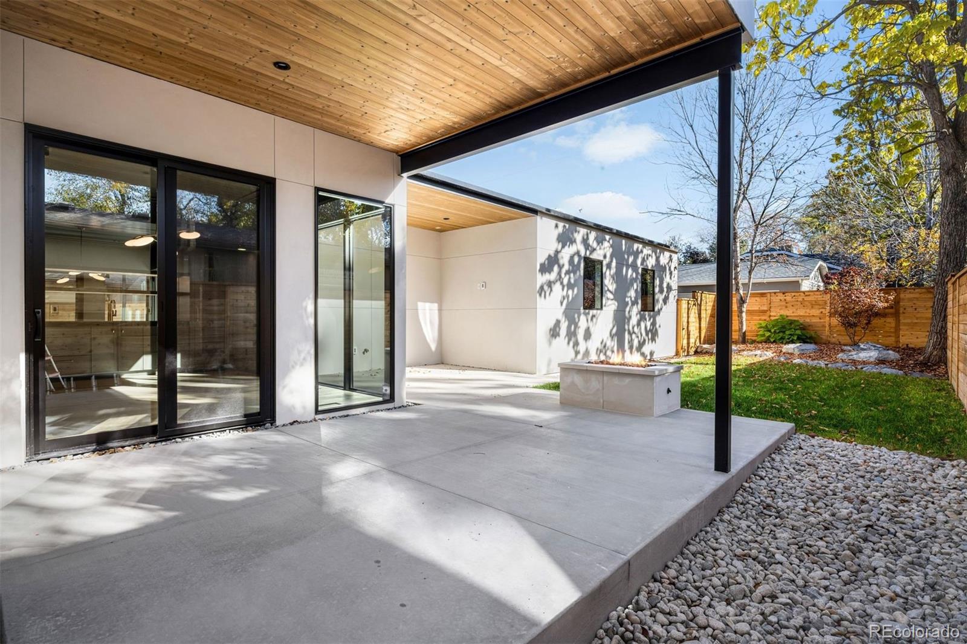
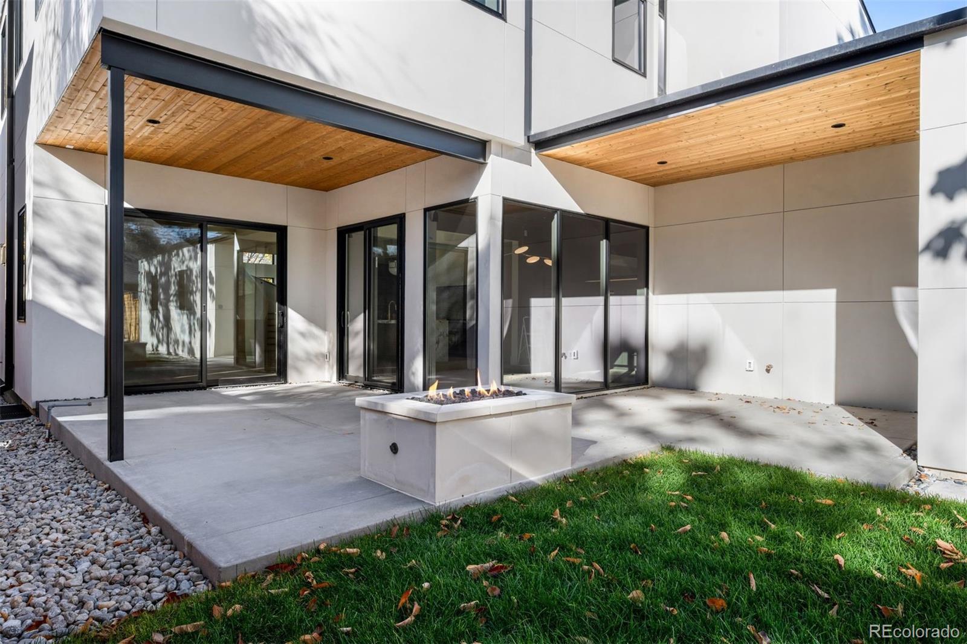
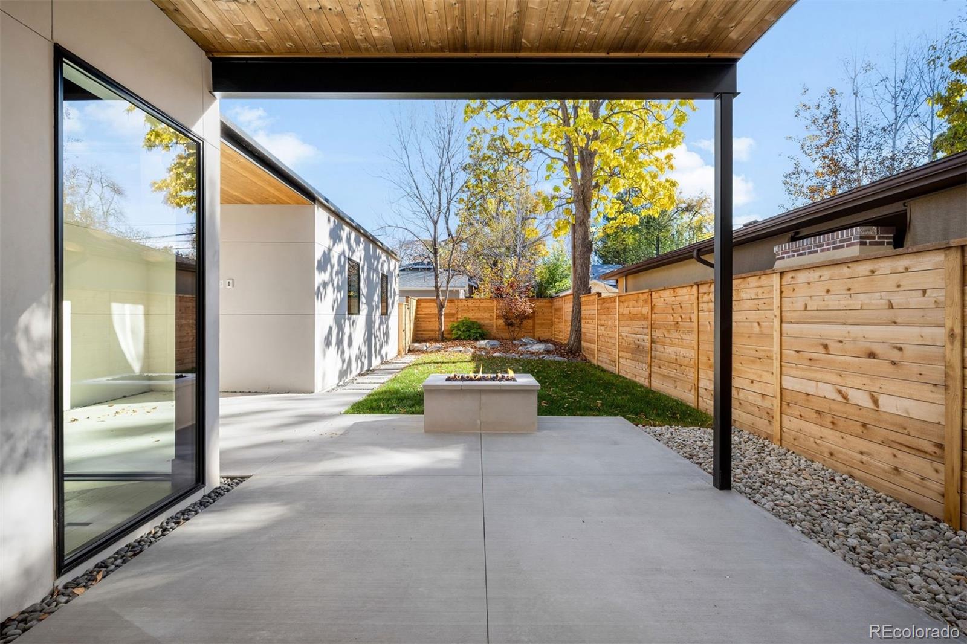
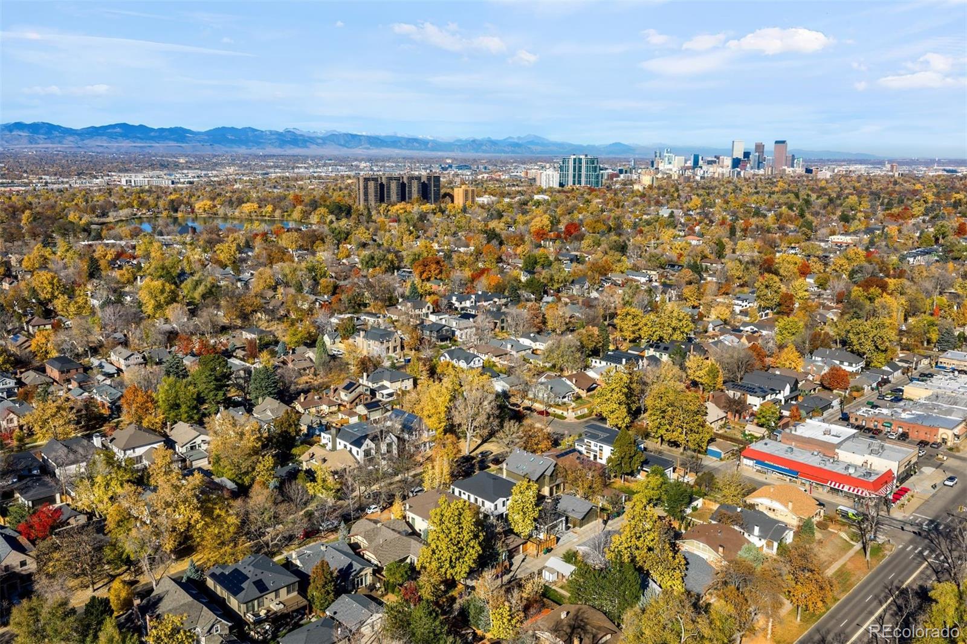
Behind a two-story wall of glass, a sculptural spiral staircase ascends through the heart of the residence. It is the defining gesture of the design, and every other element was composed around it. Built by Stonecloud, the home follows a singular philosophy: let natural materials speak for themselves. Stone, metal, and wood flow from room to room, and Visual Comfort lighting casts a warm, considered glow throughout. Within, the staircase's sculpted white form curves toward the light and can be seen from nearly every vantage point. The kitchen is anchored by a waterfall island of Italian Corchia marble, framed by Gioia quartz, custom rift white oak cabinetry, and a professional Wolf range. A fully appointed scullery, complete with an additional sink and dishwasher, is tucked discreetly behind. In the dining room, Vincent Black granite lends an understated drama alongside a Sub-Zero wine column, and bespoke millwork extends through the pantry and mudroom. Upstairs, the vaulted primary suite opens to a private balcony overlooking the tree-lined street. The spa-inspired bath is enveloped in Carrara marble and features radiant heated floors, a freestanding soaking tub, and a slab-encased steam shower. A custom dressing room completes this private sanctuary. Three additional bedrooms share the upper level, along with a laundry room placed for easy access from both the primary suite and the main hall. The lower level offers 10-foot ceilings, two additional bedrooms and a wet bar with a built-in beverage refrigerator, along with generous space for a golf simulator, screening room or wine cellar. Outdoors, a covered patio with warm wood ceilings leads to a custom fire pit crafted from the same cast limestone as the facade, extending the home's sophisticated design into the private backyard. Moments from the lakes and trails of Washington Park, and close to Old South Gaylord and Cherry Creek, the residence occupies one of Denver's most coveted settings.

Area & Lot

Status
Coming Soon
Living Space
5,894 Sq.Ft.
Lot Size
6,250 Sq.Ft.
MLS® ID
9615849
Type
Residential
Year Built
2026
Architecture Styles
Contemporary
Elementary School
Steele
Middle School
Merrill
High School
South
School District
Denver 1

Interior

Bedrooms
6
Total Bathrooms
6
Full Bathrooms
2
3/4 Bathrooms
3
Half Bathroom
1
Flooring
Tile, Vinyl, Wood
Fireplace
Gas, Living Room
Appliances
Bar Fridge, Dishwasher, Disposal, Double Oven, Oven, Range, Range Hood, Refrigerator, Wine Cooler
Other Interior Features
Built-in Features, Entrance Foyer, Five Piece Bath, High Ceilings, Kitchen Island, Marble Counters, Open Floorplan, Pantry, Primary Suite, Quartz Counters, Utility Sink, Walk-In Closet(s)

Exterior

Stories
2
Garage Space
2.0
Water Source
Public
Utilities
Cable Available,Electricity Available
Roof
Shingle, Composition
Lot Features
Landscaped, Level, Sprinklers In Front, Sprinklers In Rear
Heat Type
Forced Air, Natural Gas
Air Conditioning
Central Air
Sewer
Public Sewer
Other Exterior Features
Balcony, Fire Pit, Lighting, Private Yard, Rain Gutters

Financial

Sales Price
$4,200,000
Real Estate Tax
$7,206/yr
Zoning
U-SU-C
WATCH VIDEO
View Virtual Tour

Work With Us

The Behr Team at Sotheby’s International Realty provides the advantage buyers and sellers need in a competitive market. Contact us today to start your home searching journey!